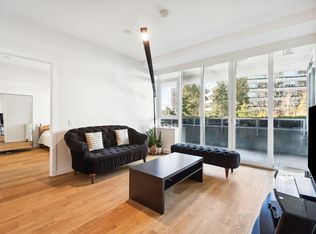
Fabulous two bedroom + den condo w/fantastic open floor plan w/spacious dining and living areas, gourmet kitchen w/Sub Zero, Miele & Asko appliances and white composite-stone countertops, large primary bedroom with en-suite and walk-in, second bedroom, den/solarium and in-suite laundry. Features hardwood floors, large 24'2"x7'4" terrace, Savant Home Tech System, automated lighting & blinds and air conditioning. Two spacious side-by-side parking stalls, storage locker, and fabulous amenities including EV charger stations, car/ bike and pet washes, amazing and fully equipped gym with private change rooms, sauna, steam & ping-pong rooms, and quite literally only steps to the best shopping and restaurants West Vancouver has to offer. Truly a fabulous opportunity to call home.
For sale
C$1,590,000
768 Arthur Erickson Pl #401, West Vancouver, BC V7T 0B6
2beds
1,147sqft
Condominium
Built in 2019
-- sqft lot
$-- Zestimate®
C$1,386/sqft
C$1,023/mo HOA
What's special
Fantastic open floor planWhite composite-stone countertopsSecond bedroomIn-suite laundryHardwood floorsSavant home tech systemAutomated lighting and blinds
- 136 days |
- 38 |
- 1 |
Zillow last checked:
Listing updated:
Listed by:
Clarence Debelle PREC*,
Royal Pacific Lions Gate Realty Ltd. Brokerage
Source: Greater Vancouver REALTORS®,MLS®#: R3104259 Originating MLS®#: Greater Vancouver
Originating MLS®#: Greater VancouverFacts & features
Interior
Bedrooms & bathrooms
- Bedrooms: 2
- Bathrooms: 2
- Full bathrooms: 2
Heating
- Forced Air, Heat Pump, Hot Water
Cooling
- Central Air, Air Conditioning
Appliances
- Included: Washer/Dryer, Dishwasher, Refrigerator, Stove
- Laundry: In Unit
Features
- Elevator, Storage
- Windows: Window Coverings
- Basement: None
- Has fireplace: No
- Common walls with other units/homes: Corner Unit,End Unit
Interior area
- Total structure area: 1,147
- Total interior livable area: 1,147 sqft
Property
Parking
- Total spaces: 2
- Parking features: Garage Under Building, Guest, Side Access, Garage Door Opener
- Has garage: Yes
Accessibility
- Accessibility features: Wheelchair Access
Features
- Stories: 1
- Exterior features: Balcony
Lot
- Features: Central Location, Near Golf Course, Private, Recreation Nearby, Ski Hill Nearby
Details
- Other equipment: Intercom
Construction
Type & style
- Home type: Condo
- Property subtype: Condominium
- Attached to another structure: Yes
Condition
- Year built: 2019
Community & HOA
Community
- Features: Near Shopping
- Subdivision: Evelyn
HOA
- Has HOA: Yes
- Amenities included: Bike Room, Exercise Centre, Sauna/Steam Room, Concierge, Caretaker, Trash, Maintenance Grounds, Gas, Heat, Hot Water, Management, Recreation Facilities, Snow Removal, Water
- HOA fee: C$1,023 monthly
Location
- Region: West Vancouver
Financial & listing details
- Price per square foot: C$1,386/sqft
- Annual tax amount: C$4,415
- Date on market: 3/27/2026
- Ownership: Freehold Strata
Price history
Price history is unavailable.
Public tax history
Tax history is unavailable.
Climate risks
Neighborhood: V7T
Nearby schools
GreatSchools rating
- NAPoint Roberts Primary SchoolGrades: K-2Distance: 23.8 mi
- C$1,499,0002 bd2 ba1.1k sqft788 Arthur Erickson Pl #204, West Vancouver, BC V7T0B2For Sale
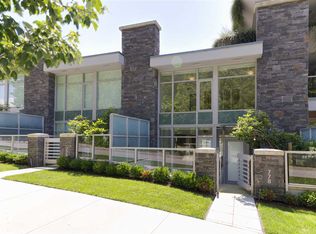
- C$2,549,9003 bd3 ba1.7k sqft778 Arthur Erickson Pl, West Vancouver, BC V7T0B2For Sale
- C$1,389,9001 bd2 ba872 sqft788 Arthur Erickson Pl #507, West Vancouver, BC V7T0B6For Sale

- C$1,796,0002 bd2 ba1.1k sqft788 Arthur Erickson Pl #403, West Vancouver, BC V7T0B6For Sale

- C$2,929,9003 bd3 ba1.8k sqft792 Arthur Erickson Pl, West Vancouver, BC V7T0B8For Sale
- C$2,948,9003 bd3 ba1.8k sqft790 Arthur Erickson Pl, West Vancouver, BC V7T0B8For Sale
- C$--2 bd2 ba1.1k sqft768 Arthur Erickson Pl #402, West Vancouver, BC V7T0B2Off Market
- C$3,399,9003 bd4 ba2.7k sqft598 Arthur Erickson Pl, West Vancouver, BC V7T0B2For Sale
Similar homes
- C$1,796,0002 bd2 ba1.1k sqft788 Arthur Erickson Pl #403, West Vancouver, BC V7T 0B6For SaleMLS ID #R3133231, Clarence Debelle PREC*, Royal Pacific Lions Gate Realty Ltd. Brokerage. Greater Vancouver REALTORS®
- C$1,599,0002 bd2 ba1.1k sqft6707 Nelson Ave #406, West Vancouver, BC V7T 2G8For Sale
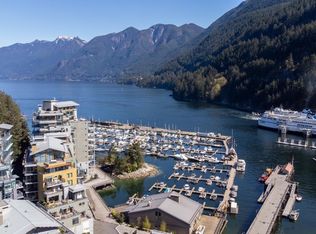 MLS ID #R3118929, David Matiru PREC*, Stilhavn Real Estate Services Brokerage. Greater Vancouver REALTORS®
 - C$1,648,8882 bd3 ba1.3k sqft3963 Uplands Way #102, West Vancouver, BC V7S 0B9For Sale
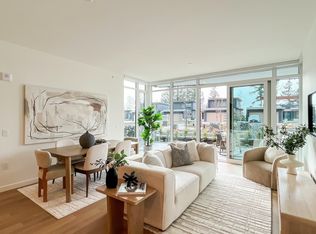 MLS ID #R3147249, Rahim Jivraj, eXp Realty Brokerage. Greater Vancouver REALTORS®
 - C$1,598,0002 bd2 ba982 sqft5608 Berton Ave #1809, Greater Vancouver, BC V6S 0C1For Sale
 MLS ID #R3141896, Monica Wang PREC*, Dracco Pacific Realty Brokerage. Greater Vancouver REALTORS®
 - C$1,288,8002 bd2 ba1.1k sqft2780 Valley Centre Ave #604, North Vancouver, BC V7J 0C4For SaleMLS ID #R3140566, Navid Hakimi PREC*, RE/MAX Masters Realty Brokerage. Greater Vancouver REALTORS®
- C$1,338,8002 bd2 ba1.2k sqft5688 Willow St #202, Vancouver, BC V5Z 3S4For SaleMLS ID #R3144608, Graeme Liu PREC*, eXp Realty Brokerage. Greater Vancouver REALTORS®
- C$1,599,0003 bd3 ba1.5k sqft6556 Nelson Ave, Burnaby, BC V5H 0G6For SaleMLS ID #R3153524, Doug Williams, RE/MAX Crest Realty Brokerage. Greater Vancouver REALTORS®
- C$1,268,0002 bd2 ba872 sqft87 Nelson St #1884, Vancouver, BC V6Z 0E7For SaleMLS ID #R3119725, Wendy Tian PREC*, Luxmore Realty Brokerage. Greater Vancouver REALTORS®
- C$1,249,0003 bd2 ba1.1k sqft488 W 58th Ave #302, Vancouver, BC V5X 1V5For SaleMLS ID #R3151377, Kevin Lu - PREC, RE/MAX Colonial Pacific Realty Brokerage. Greater Vancouver REALTORS®
- C$1,688,0002 bd3 ba1.1k sqft3596 W 28th Ave #201, Vancouver, BC V6S 1R8For SaleMLS ID #R3130615, Richard Xie PREC*, Oakwyn Realty Ltd. Brokerage. Greater Vancouver REALTORS®
- C$1,238,0002 bd2 ba992 sqft5693 Elizabeth St #304, Vancouver, BC V5Y 3K1For SaleMLS ID #R3142370, Frank Peng PREC*, Dracco Pacific Realty Brokerage. Greater Vancouver REALTORS®
- C$1,599,9002 bd2 ba1.3k sqft3590 W 39th Ave #308, Vancouver, BC V6N 4K8For SaleMLS ID #R3128881, Mario Felicella PREC*, Sutton Group-West Coast Realty Brokerage. Greater Vancouver REALTORS®
- C$1,199,3692 bd2 ba1k sqft285 E 10th Ave #310, Vancouver, BC V5T 0H6For SaleMLS ID #R3148703, Chris Stylianou PREC*, Macdonald Realty Westmar Brokerage. Greater Vancouver REALTORS®
- C$1,068,0002 bd2 ba1.2k sqft950 Cambie St #2204, Vancouver, BC V6B 5X5For SaleMLS ID #R3146819, Allie Lau, Allie Lau Realty Ltd. Brokerage. Greater Vancouver REALTORS®
- C$1,098,0002 bd2 ba1k sqft5693 Elizabeth St #310, Vancouver, BC V5Y 3K1For SaleMLS ID #R3150712, Eddie Lin, 1NE Collective Realty Inc. Brokerage. Greater Vancouver REALTORS®
- C$1,700,0003 bd3 ba1.5k sqft589 King Edward Ave W #2, Vancouver, BC V5Z 2C3For SaleMLS ID #R3138965, Edmund Lee, RE/MAX Select Properties Brokerage. Greater Vancouver REALTORS®
- C$1,499,0002 bd2 ba846 sqft1981 Macdonald St #220, Vancouver, BC V6K 4L7For SaleMLS ID #R3098910, Elaine Wu PREC*, LeHomes Realty Premier Brokerage. Greater Vancouver REALTORS®
- C$1,149,9002 bd2 ba928 sqft1261 Richards St, Vancouver, BC V6B 3G3For SaleMLS ID #R3151575, Jacqueline Wennes, Macdonald Realty Brokerage. Greater Vancouver REALTORS®
- C$1,449,9993 bd3 ba1.2k sqft533 W 29th Ave, Vancouver, BC V5Z 2H8For SaleMLS ID #R3150136, Victoria Fung PREC*, Oakwyn Realty Northwest Brokerage. Greater Vancouver REALTORS®
- C$1,059,9002 bd2 ba978 sqft4080 Yukon St #208, Vancouver, BC V5Y 0L4For SaleMLS ID #R3120029, Kaylee Li PREC*, Royal Pacific Realty (Kingsway) Ltd. Brokerage. Greater Vancouver REALTORS®
