Back on market alert! Welcome to 768 Barlow Ave, Staten Island, NY 10312 — a beautifully renovated end-unit townhome offering modern comfort, low-maintenance living, and an unbeatable location in one of Staten Island's most sought after neighborhoods. This move-in-ready home features 3 spacious bedrooms and 2 full bathrooms, with a flexible layout that includes a 1st-floor bedroom and full bath—perfect for guests, extended family, or a home office. The upper level offers two additional generously sized bedrooms and another full bathroom, providing privacy and functionality for everyday living. The interior has been fully updated with stylish finishes throughout, while a brand-new deck creates the perfect outdoor space for entertaining, relaxing, or enjoying your morning coffee. Major mechanical upgrades provide peace of mind, including a young 4-year-old central heating and cooling system and a hot water boiler. A built-in garage adds convenience along with additional storage space. Enjoy exceptionally low HOA fees and property tax while benefiting from the advantages of townhome living. Located within highly regarded school zones and just minutes from shopping, dining, parks, and recreational facilities, this home is also a commuter's dream with nearby express buses to Manhattan and quick access to major highways. Whether you're a first-time buyer, growing family, or downsizing homeowner, this turnkey end-unit townhome offers the perfect combination of location, value, and modern updates. Don't miss this rare opportunity to own a beautifully renovated home in the heart of Arden Heights.
Pending
$599,000
768 Barlow Ave, Staten Island, NY 10312
3beds
1,531sqft
Half Duplex
Built in 1992
-- sqft lot
$598,600 Zestimate®
$391/sqft
$35/mo HOA
What's special
Modern comfortBrand-new deckGenerously sized bedroomsHot water boilerBuilt-in garageFlexible layout
- 39 days |
- 5,413 |
- 208 |
Likely to sell faster than
Zillow last checked:
Listing updated:
Listed by:
RE/MAX Real Estate Professionals 718-872-5522,
Siu Lun Tang 917-518-8880,
Jason Huang 917-622-6919
Source: SIBOR,MLS#: 2603476
Facts & features
Interior
Bedrooms & bathrooms
- Bedrooms: 3
- Bathrooms: 2
- Full bathrooms: 2
Heating
- Natural Gas, Forced Air
Cooling
- Central Air
Appliances
- Included: Dishwasher, Refrigerator
Features
- Basement: Finished,Partial
Interior area
- Total structure area: 1,531
- Total interior livable area: 1,531 sqft
Video & virtual tour
Property
Parking
- Total spaces: 2
- Parking features: Carport, Garage Door Opener
- Garage spaces: 2
- Has carport: Yes
Features
- Levels: Tri-Level
- Stories: 3
- Patio & porch: Deck
- Fencing: Back Yard,Fenced,Front Yard
Lot
- Size: 1,742 Square Feet
- Dimensions: 27 x 63.8
- Features: Front Yard, Back Yard, Side
Details
- Parcel number: 056420187
- Zoning: R3-2
Construction
Type & style
- Home type: MultiFamily
- Architectural style: Other
- Property subtype: Half Duplex
Materials
- Vinyl Siding
Condition
- Excellent
- New construction: No
- Year built: 1992
- Major remodel year: 2025
Utilities & green energy
- Electric: 110
- Sewer: Public Sewer
Community & HOA
HOA
- Has HOA: Yes
- Services included: Sewer
- HOA fee: $35 monthly
Location
- Region: Staten Island
Financial & listing details
- Price per square foot: $391/sqft
- Tax assessed value: $587,000
- Annual tax amount: $2,585
- Date on market: 7/9/2026
- Listing agreement: Exclusive Right To Sell
Estimated market value
$598,600
$569,000 - $629,000
$2,936/mo
Price history
| Date | Event | Price |
|---|---|---|
| 7/22/2026 | Pending sale | $599,000$391/sqft |
Source:  SIBOR #2603476 Report a problem SIBOR #2603476 Report a problem | ||
| 6/19/2026 | Listed for sale | $599,000+73.6%$391/sqft |
Source: SIBOR #2603476 Report a problem | ||
| 2/4/2014 | Sold | $345,000-4.1%$225/sqft |
Source: SIBOR #1084985 Report a problem | ||
| 10/31/2013 | Pending sale | $359,900$235/sqft |
Source: Volpe Realty #1084985 Report a problem | ||
| 10/17/2013 | Listed for sale | $359,900-3%$235/sqft |
Source: Volpe Realty #1084985 Report a problem | ||
| 6/15/2006 | Sold | $371,000$242/sqft |
Source: Public Record Report a problem | ||
Public tax history
| Year | Property taxes | Tax assessment |
|---|---|---|
| 2025 | $5,741 | $35,220 +12.9% |
| 2024 | $5,741 | $31,200 -7.6% |
| 2023 | -- | $33,780 +12.4% |
| 2022 | -- | $30,060 +13.6% |
| 2021 | -- | $26,460 +11.1% |
| 2020 | $4,746 -2.9% | $23,820 -2.7% |
| 2019 | $4,885 | $24,480 +1.2% |
| 2018 | -- | $24,192 +5.1% |
| 2017 | $4,693 +16.4% | $23,023 +6% |
| 2016 | $4,032 | $21,720 +5.2% |
| 2015 | $4,032 +1.8% | $20,640 |
| 2014 | $3,961 | $20,640 +2.4% |
| 2013 | -- | $20,160 -2.4% |
| 2012 | -- | $20,659 +6% |
| 2011 | -- | $19,491 |
| 2010 | -- | $19,491 +1.9% |
| 2009 | -- | $19,123 +5.7% |
| 2008 | -- | $18,086 +5.1% |
| 2007 | -- | $17,216 +6% |
| 2006 | -- | $16,243 |
| 2005 | -- | $16,243 +1.9% |
| 2004 | -- | $15,936 +5.7% |
| 2003 | -- | $15,072 +5.1% |
| 2002 | -- | $14,347 +6% |
| 2001 | -- | $13,536 |
| 2000 | -- | $13,536 |
Find assessor info on the county website
Monthly payment
Climate risks
Neighborhood: Eltingville
Nearby schools
GreatSchools rating
- 8/10Ps 42 EltingvilleGrades: PK-5Distance: 0.4 mi
- 9/10Is 7 Elias BernsteinGrades: 6-8Distance: 2.4 mi
- 7/10Tottenville High SchoolGrades: 9-12Distance: 2.2 mi
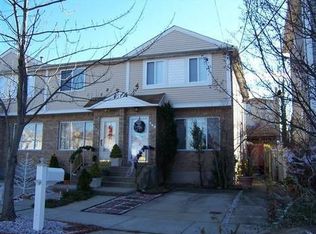
- $621,4002 bd2 ba1.1k sqft766 Barlow Ave, Staten Island, NY 10312Off Market
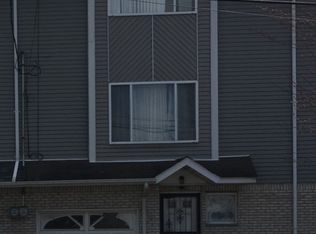
- $591,1002 bd2 ba1.5k sqft770 Barlow Ave, Staten Island, NY 10312Off Market
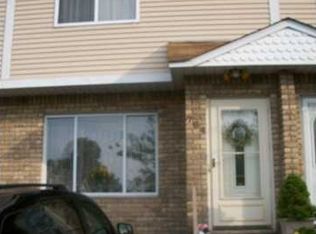
- $590,9002 bd3 ba1.1k sqft764 Barlow Ave, Staten Island, NY 10312Off Market
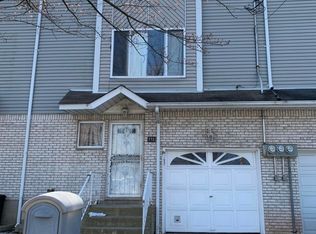
- $645,8003 bd1 ba1.5k sqft772 Barlow Ave, Staten Island, NY 10312Off Market
- $603,500-- bd-- ba1.1k sqft762 Barlow Ave, Staten Island, NY 10312Off Market
- $555,0002 bd2 ba1.5k sqft774 Barlow Ave, Staten Island, NY 10312Sold
- $614,100-- bd-- ba1.1k sqft760 Barlow Ave, Staten Island, NY 10312Off Market
- $551,0002 bd2 ba1.1k sqft758 Barlow Ave, Staten Island, NY 10312Off Market
A local agent can set up tours, give advice and negotiate with sellers.
Similar homes
- $639,0002 bd2 ba1.7k sqft102 Seguine Pl, Staten Island, NY 10312For Sale
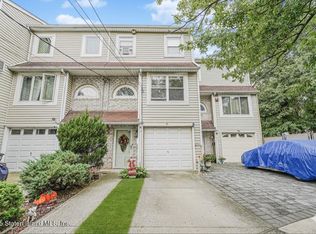 MLS ID #2602313, Suzanne Palladino, Listing by: Hometime Estates LLC. SIBOR
 - $629,9983 bd2 ba1.3k sqft35 Mimosa Ln, Staten Island, NY 10312For Sale
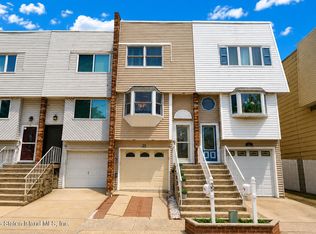 MLS ID #2604164, Matthew Jablonsky, Listing by: Coldwell Banker Advantage. SIBOR
 - $599,0002 bd2 ba1.4k sqft291 Bartlett Ave, Staten Island, NY 10312For Sale
 MLS ID #2603758, Michael Cavitolo, Listing by: Coldwell Banker Advantage. SIBOR
 - $599,9003 bd4 ba1.5k sqft548 Ilyssa Way, Staten Island, NY 10312For Sale
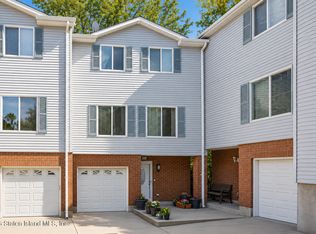 MLS ID #2603079, Christian Jackson, Listing by: Homes R Us Realty of NY, Inc.. SIBOR
 - $580,0003 bd3 ba1.5k sqft38 Jamie Ln, Staten Island, NY 10312For SaleMLS ID #2603632, Joseph Bruno, Listing by: Thomas Gugliucci Real Estate. SIBOR
- $649,9003 bd2 ba1.3k sqft115 Forest Grn, Staten Island, NY 10312For SaleMLS ID #2603369, Christian Jackson, Listing by: Homes R Us Realty of NY, Inc.. SIBOR
- $669,9992 bd2 ba1.6k sqft11 Halpin Ave, Staten Island, NY 10312For SaleMLS ID #2603795, Stephanie Bufalino, Listing by: Truhomes Realty Group. SIBOR
- $715,0002 bd2 ba1.5k sqft149 Crossfield Ave, Staten Island, NY 10312For SaleMLS ID #2603176, Andrew Marano, Listing by: Connie Profaci Realty. SIBOR
- $848,0003 bd2 ba2k sqft525 Eltingville Blvd, Staten Island, NY 10312For SaleMLS ID #2603607, Angela Pucciarelli, Listing by: J Milo Real Estate. SIBOR
- $599,9993 bd2 ba1.6k sqft52 Yacht Club Cv #52, Staten Island, NY 10308For SaleMLS ID #2603030, Larisa Peltin, Listing by: KMS Realty Group, Inc.. SIBOR
- $635,0003 bd2 ba960 sqft111 Goodall St, Staten Island, NY 10308For SaleMLS ID #2604065, Gladys Rosario, Listing by: KMS Realty Group, Inc.. SIBOR
- $523,5002 bd2 ba1.5k sqft33 Amanda Ct, Staten Island, NY 10312For SaleMLS ID #2601741, Kathleen Barzal, Listing by: DiTommaso Real Estate. SIBOR
- $624,9992 bd2 ba1.2k sqft233 Carlyle Grn, Staten Island, NY 10312For SaleMLS ID #2600671, Cornelius G Buckley, Listing by: DiTommaso Real Estate. SIBOR
- $675,0003 bd2 ba1.3k sqft179 Sandalwood Dr, Staten Island, NY 10308For SaleMLS ID #2603538, Josephine Tidona, Listing by: Village Realty of SI Ltd.. SIBOR
- $599,0003 bd2 ba1.2k sqft40A Lovell Ave, Staten Island, NY 10314For SaleMLS ID #2603177, Daria Rubino, Listing by: Homesite Realty Inc.. SIBOR
- $565,0002 bd1 ba1k sqft94 Hampton Grn, Staten Island, NY 10312For SaleMLS ID #2603793, Monica Girgis, Listing by: Robert DeFalco Realty, Inc.. SIBOR
- $729,9994 bd2 ba1.1k sqft82 Buffington Ave, Staten Island, NY 10312For SaleMLS ID #2604146, Nicole Molinini, Listing by: Robert DeFalco Realty, Inc.. SIBOR
- $649,9993 bd1 ba1k sqft335 Robinson Ave, Staten Island, NY 10312For SaleMLS ID #2603818, Francis A Shearon, Listing by: Robert DeFalco Realty, Inc.. SIBOR
- $588,0003 bd2 ba1.2k sqft38 Stone Ln, Staten Island, NY 10314For SaleMLS ID #2602476, Kin Wa Lam, Listing by: Homes R Us Realty of NY, Inc.. SIBOR
- $699,0003 bd3 ba1.3k sqft61 Ebony St, Staten Island, NY 10306For SaleMLS ID #503339, Jason Zhou, Listing by: RE/MAX Edge. BNYMLS
