Skip main navigation
Off market
  • $612,700

    768 Belvoir Rd, Plymouth Meeting, PA 19462

    4beds
    2,113sqft
    SingleFamily
    Built in 1975
    0.33 Acres Lot
    $612,700 Zestimate®
    $290/sqft
    $3,439 Estimated rent

    Home value

    $612,700

    $582,000 - $649,000

    $3,439/mo

    Zestimate® history
    Loading
    Loading...

    Owner options

    List your home for rent

    $3,439/mo

    Rent Zestimate®

    Find your next renter with Zillow Rental Manager. Plus, with online applications, you can quickly screen prospective tenants – for free.

    Learn more

    $3,439/mo

    Rent Zestimate®

    Refinance and save

    $3,926/mo

    Est. payment

    Refinancing to a lower rate could help reduce your monthly payments and save thousands over the life of the loan.

    See today's rates

    $3,926/mo

    Est. payment

    Explore your selling options

    Work with a Zillow partner agent

    Leverage their expertise and Zillow's premium Showcase listings to get your home seen by more buyers.

    Get started

    List with your own agent

    Get your home in front of millions of buyers by listing it on Zillow.

    Learn how to do it

    Sell it yourself

    Take full control of how buyers see your home on Zillow by listing For Sale by Owner (FSBO).

    List your home

    What's special

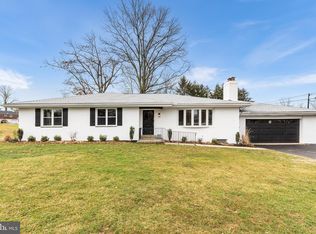
    ALL SHOWINGS START WEDNESDAY, JULY 1, STARTING AT 12:00 NOON. BUYER'S AGENTS: Please Read Agent Remarks! Welcome home to Bucolic Belvoir Road, an amazing home and setting in Plymouth Township and the desirable Colonial School District! This 2-story colonial-style home features 4 bedrooms on the upper level, 2.5 baths and is approximately 2,100 SF. Attached is a large 2-car garage with an internal entrance and attic storage above. The absolutely highlight, though, is the fantastic and relaxing screened-in porch with views of the incredible, gorgeous level back yard and the enchanting neighboring ponies! Enter the home through the welcoming front door with 2 side lights while passing under the nice-sized, covered front porch. Step into the Foyer area with a coat closet and ceramic tile flooring which leads to the bright Living Room that features a bay window and ceiling fan. Next, enter the formal Dining Room - great for casual dinners or holiday gatherings. Adjacent is the beautiful and spacious eat-in Kitchen. This very roomy Kitchen was renovated to include granite counters, ceramic tile floors, recessed lighting and oak cabinetry. Included in the Kitchen is a stainless-steel LG double convection self-clean smart oven with an electric glass cook top (appr. 4 years old), stainless Bosch dishwasher (appr. 1 year old) and a stainless Frigidaire Gallery side-by-side refrigerator (appr. 2 years old). Continue into the fabulous Family Room that features a stunning brick, wood-burning fireplace ~ this one is a show stopper! There's plenty of room for your smart flat-screen TV, electronics and comfy couches. It's a perfect gathering space! From the Family Room just step through the Anderson slider into one of best features of the home: the screened-in porch with views of the amazing and vast back yard. This enormous back yard could practically host a football, baseball and soccer game....all simultaneously!! The options for entertaining, family gatherings, BBQs....and maybe even a pool one day....are limitless! Just off the Family Room is the conveniently-located Powder Room, the main level Laundry Room with utility sink, a side entrance to the home, and the door to the large 2-car garage. Upstairs will be find ample space for 4 good-sized bedrooms. Bedroom #1 includes an ensuite bath with stall shower and ceramic tile floors. The large hall bath includes double sinks, ceramic tile floors and a tub/shower combination. Other important features: Roof replaced in 2018 with 50-year shingles. A programmable 75-gallon hot water heater with vacation & economy settings (installed in 2016). Whole house water filter system. Many Anderson replacement windows throughout. Anderson sliding glass doors in Family Room. 200-amp electrical service. All rooms include a ceiling fan, except Dining Room. Sellers are also including a one-year home warranty! This beautiful home is situated on a gorgeous lot and is appr. 5 houses from The 1912 Club (formerly Plymouth Country Club), minutes from Pennsylvania Turnpike (I-76) and the Blue Route (Rt. 476) at the Mid-County Interchange. You will love being so close to the King of Prussia Mall, the Plymouth Meeting Mall, Whole Foods, IKEA, lots of great restaurants, the Elmwood Park Zoo, 11 parks and the Greater Plymouth Community Center! With low inventory in our market and so many amenities, this fabulous home won't last. Contact me to schedule your showing appointment today!!

    This property is off market, which means it's not currently listed for sale or rent on Zillow. This may be different from what's available on other websites or public sources.

    Facts & features

    Interior

    Bedrooms & bathrooms
    • Bedrooms: 4
    • Bathrooms: 3
    • Full bathrooms: 2
    • 1/2 bathrooms: 1
    Heating
    • Forced air
    Cooling
    • Central
    Appliances
    • Included: Dishwasher, Dryer, Freezer, Microwave
    Features
    • Ceiling Fan(s), Window Treatments, Eat-in Kitchen, Crown Molding, Carpet, Master Bath(s), Upgraded Countertops, Family Room Off Kitchen
    • Basement: Y
    • Has fireplace: Yes
    Interior area
    • Total interior livable area: 2,113 sqft
    • Finished area below ground: 0

    Property

    Parking
    • Total spaces: 7
    • Parking features: Garage - Attached
    Features
    • Exterior features: Vinyl
    Lot
    • Size: 0.33 Acres
    Details
    • Parcel number: 490000586004
    • Special conditions: Standard
    • Other equipment: Intercom

    Construction

    Type & style
    • Home type: SingleFamily
    • Architectural style: Colonial
    Condition
    • Year built: 1975

    Community & neighborhood

    Location
    • Region: Plymouth Meeting
    • Municipality: PLYMOUTH TWP

    Other

    Other facts
    • Heating: Forced Air
    • Appliances: Dishwasher, Built-in Microwave, Double Oven, Dryer, Washer, Cooktop, Freezer, Self Cleaning Oven, Stainless Steel Appliance(s), Water Heater - High-Efficiency
    • FireplaceYN: true
    • InteriorFeatures: Ceiling Fan(s), Window Treatments, Eat-in Kitchen, Crown Molding, Carpet, Master Bath(s), Upgraded Countertops, Family Room Off Kitchen
    • GarageYN: true
    • AttachedGarageYN: true
    • HeatingYN: true
    • CoolingYN: true
    • StructureType: Detached
    • ConstructionMaterials: Vinyl Siding
    • StoriesTotal: 2
    • ArchitecturalStyle: Colonial
    • OpenParkingSpaces: 5
    • SpecialListingConditions: Standard
    • ParkingFeatures: Driveway, Paved Driveway, Attached Garage, Asphalt, Garage Faces Front
    • CoveredSpaces: 2
    • Cooling: Central Air
    • OtherEquipment: Intercom
    • BelowGradeFinishedArea: 0
    • Basement: Y
    • MlsStatus: ACTIVE UNDER CONTRACT
    • Municipality: PLYMOUTH TWP

    Price history

    DateEventPrice
    10/5/2020Sold$420,000-1.2%$199/sqft
    Source: Public Record Report a problem
    7/7/2020Pending sale$425,000$201/sqft
    Source: Keller Williams Real Estate-Bl #PAMC654436 Report a problem
    7/1/2020Listed for sale$425,000+97.7%$201/sqft
    Source: Keller Williams Real Estate-Bl #PAMC654436 Report a problem
    4/17/2001Sold$215,000$102/sqft
    Source: Public Record Report a problem

    Public tax history

    YearProperty taxesTax assessment
    2025$5,954 +4.3%$176,950
    2024$5,710 $176,950
    2023$5,710 +4.7%$176,950
    2022$5,455 +3.8%$176,950
    2021$5,257 +2.6%$176,950
    2020$5,122 +3.7%$176,950
    2019$4,941 +2.1%$176,950
    2018$4,840 +3.1%$176,950
    2017$4,694 +2.7%$176,950
    2016$4,569 +3.8%$176,950
    2015$4,400 +2.1%$176,950
    2014$4,309 +2.1%$176,950
    2013$4,221 +2.7%$176,950
    2012$4,110 +4.1%$176,950
    2011$3,950 +3.6%$176,950
    2010$3,812 +3.3%$176,950
    2009$3,692 +2.9%$176,950
    2008$3,589 +1.9%--
    2007$3,523 +2.7%--
    2006$3,430 -0.4%--
    2005$3,444 +4.2%--
    2004$3,306 --
    2003$3,306 +2.3%--
    2002$3,233 +7.7%--
    2000$3,003 +2.2%--
    1999$2,938 --

    Find assessor info on the county website

    Neighborhood: 19462

    Nearby schools

    GreatSchools rating
    Schools provided by the listing agent
    • Elementary: PLYMOUTH
    • Middle: COLONIAL
    • High: PLYMOUTH WHITEMARSH
    • District: COLONIAL

    Source: The MLS. This data may not be complete. We recommend contacting the local school district to confirm school assignments for this home.

    Get a cash offer in 3 minutes
    Find out how much your home could sell for in as little as 3 minutes with a no-obligation cash offer.
    Estimated market value
    $612,700
    Get a cash offer in 3 minutes
    Find out how much your home could sell for in as little as 3 minutes with a no-obligation cash offer.
    Estimated market value
    $612,700