768 Bridgehampton Sag Harbor, Bridgehampton, NY 11932
6beds
4,000sqft
Single Family Residence, Residential
Built in 2025
10,454 Square Feet Lot
$-- Zestimate®
$621/sqft
$-- HOA
What's special
Wine coolerSub-zero refrigeratorViking stoveMatching front walkway
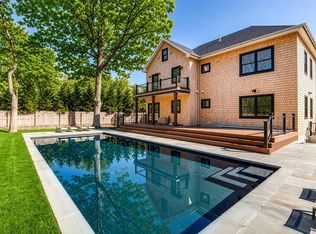
Welcome to 768 Bridgehampton, a beautifully designed new-construction six-bedroom home nestled perfectly between Bridgehampton Village, Ocean Beaches, and Sag Harbor Town. Thoughtfully crafted with premium materials and meticulous attention to detail, this residence offers the perfect blend of sophistication, comfort, and efficiency.
Home Features:
• Custom Bakes & Kropp kitchen with top-tier appliances: Viking stove, Sub-Zero refrigerator, Wolf built-in wall oven and microwave, and wine cooler
• Gunite pool with elegant bluestone surround and matching front walkway
• Front and rear decks built with no-maintenance TimberTech decking
• Wide-plank 10” hardwood floors on the second level
• Four luxurious bathrooms featuring large-format tile, subway, and basketweave designs
• Lower level CO includes 1 legal bedroom, a full bath, laundry room (washer/dryer), and 2 additional large rooms—each with inside and outside entrances
Exterior & Efficiency Highlights:
• Beautiful Alaskan yellow cedar shake siding
• Black Andersen 400 Series windows and doors
• HERS-rated Plus energy-efficient design with all LED lighting
• Security camera system installed
Enjoy peace, privacy, and timeless Hamptons elegance in a rare new construction offering within reach of beaches, shopping, fine dining, and cultural hubs.
470 days
|
960
|
56
|
Zillow last checked:
Listing updated:
Listed by:
VYLLA Home888-575-2773,
Bryan Whalen631-317-9979
Source: OneKey® MLS as distributed by MLS GRID,MLS#: 856161
Facts & features
Interior
Bedrooms & bathrooms
Bedrooms: 6
Bathrooms: 4
Full bathrooms: 4
Heating
Forced Air, Natural Gas
Cooling
Central Air, Ductwork, ENERGY STAR Qualified Equipment
Appliances
Included: None
Features
First Floor Bedroom, First Floor Full Bath, Eat-in Kitchen
Basement: None
Attic: Crawl
Has fireplace: Yes
Interior area
Total structure area: 4,000
Total interior livable area: 4,000 sqft
Property
Features
Levels: Two
Lot
Size: 10,454 Square Feet
Details
Parcel number: 0900051000200047000
Special conditions: None
Construction
Type & style
Home type: SingleFamily
Architectural style: Colonial
Property subtype: Single Family Residence, Residential
Materials
Cedar, Energy Star, Shake Siding, Stone
Condition
Year built: 2025
Utilities & green energy
Sewer: Septic Tank
Water: Public
Utilities for property: Electricity Available
Community & HOA
HOA
Has HOA: No
Location
Region: Bridgehampton
Financial & listing details
Price per square foot: $621/sqft
Tax assessed value: $456,300
Annual tax amount: $895
Date on market: 5/5/2025
Cumulative days on market: 471 days
Listing agreement: Exclusive Right To Sell
Electric utility on property: Yes
Estimated market value
Zestimate®
Not available
Estimated sales range
Not available
Rent Zestimate®
Not available
Price history
Date
Event
Price
5/28/2026
Price change
$2,484,000-8%$621/sqft
Source: OneKey® MLS as distributed by MLS GRID #856161Report a problem
4/24/2026
Price change
$2,700,000-5.2%$675/sqft
Source: OneKey® MLS as distributed by MLS GRID #856161Report a problem
12/19/2025
Price change
$2,848,000-13.3%$712/sqft
Source: OneKey® MLS as distributed by MLS GRID #856161Report a problem
5/5/2025
Listed for sale
$3,284,800+233.8%$821/sqft
Source: OneKey® MLS as distributed by MLS GRID #856161Report a problem
4/5/2025
Listing removed
$984,000$246/sqft
Source: OneKey® MLS as distributed by MLS GRID #812466Report a problem
1/25/2025
Listed for sale
$984,000+96.8%$246/sqft
Source: OneKey® MLS as distributed by MLS GRID #812466Report a problem
Source: OneKey® MLS as distributed by MLS GRID. This data may not be complete. We recommend contacting the local school district to confirm school assignments for this home.