** Multiple offers received** All buyers must submit highest and best offer by Sat 3/22 at 6 PM.Welcome to this outstanding home located in Century Farms, one of north Naperville's most popular neighborhoods. The stunning Naperville residence is a perfect blend of elegance and functionality. This beautiful home features 6 Bedrooms, 4 full Bathrooms, 3 car garage, fully finished Basement, and 4,840 SF of living space, and 3,256 SF above ground. The home has been meticulously upgraded and renovated to offer an unparalleled living experience. The open floor plan seamlessly connects the living spaces. The sweeping solid oak staircase overlooks the grand foyer and 2 story Family Room. Hardwood flooring flows through the entire home. Vaulted ceilings are found in almost every room. The renovated Kitchen is a Chef's dream and features new Shaker white cabinets with soft-close drawers/doors, granite countertops, a 10' island, and SS appliances. Hard-to-find 5th Bedroom/Office on the 1st Floor with an adjacent full Bath. The oversize Primary Suite has a spacious Sitting area is a retreat unto itself. Enjoy relaxing in the sumptuous Primary Bedroom Luxury Bath that include 2 vanities, a closet commode, a separate walk-in shower, and a whirlpool bathtub. 3 additional bedrooms complete the 2nd floor. The finished basement has recently installed Luxury Vinyl Plank Flooring, a 6th Bedroom with new carpet, a full Bathroom, a Recreation Room, a Home Theater, and a 2nd Kitchen with a Wet Bar. Additional updates include a new driveway, a newer roof, new interior paint, modern light fixtures, and ceiling fans throughout. The HVAC is a high-efficiency 2 stage furnace. Newer air conditioner. Newer HWH. 3 car garage includes a new high-speed e-car charger for your electric car. The private sunny, south-facing backyard is situated on a PREMIUM WOODED lot backing to Cress Creek homes. Entertain on the oversize brick paver patio surrounded by mature landscaping. Located close to I-88, walking distance to Nike Park, Target, and Lifetime Fitness. Nearby are Naperville's award winning #203 Schools and just a few blocks to Naperville's famed downtown and Riverwalk.
Closed
$1,090,000
768 Century Farm Ln, Naperville, IL 60563
6beds
4,840sqft
Single Family Residence
Built in 1998
10,400 Square Feet Lot
$1,147,100 Zestimate®
$225/sqft
$5,807 Estimated rent
Home value
$1,147,100
$1.04M - $1.26M
$5,807/mo
Zestimate® history
Owner options
List your home for rent
$5,807/mo
Rent Zestimate®
Find your next renter with Zillow Rental Manager. Plus, with online applications, you can quickly screen prospective tenants – for free.
$5,807/mo
Rent Zestimate®
Refinance and save
$6,760/mo
Est. payment
Refinancing to a lower rate could help reduce your monthly payments and save thousands over the life of the loan.
$6,760/mo
Est. payment
Explore your selling options
Work with a Zillow partner agent
Leverage their expertise and Zillow's premium Showcase listings to get your home seen by more buyers.
Get startedList with your own agent
Get your home in front of millions of buyers by listing it on Zillow.
Learn how to do itSell it yourself
Take full control of how buyers see your home on Zillow by listing For Sale by Owner (FSBO).
List your homeWhat's special
Modern light fixturesFinished basementFully finished basementMature landscapingOversize primary suiteSpacious sitting areaHome theater
Zillow last checked:
Listing updated:
Listed by:
Sandy Hunter 630-248-4524,
@properties Christies International Real Estate
Bought with:
Sarah DePasquale
@properties Christie's International Real Estate
Sarah DePasquale
@properties Christie's International Real Estate
Source: MRED as distributed by MLS GRID,MLS#: 12312030
Facts & features
Interior
Bedrooms & bathrooms
- Bedrooms: 6
- Bathrooms: 4
- Full bathrooms: 4
Rooms
- Room types: Bedroom 5, Bedroom 6, Recreation Room, Kitchen, Theatre Room
Primary bedroom
- Features: Flooring (Hardwood), Bathroom (Full, Double Sink, Whirlpool & Sep Shwr)
- Level: Second
- Area: 360 Square Feet
- Dimensions: 15X24
Bedroom 2
- Features: Flooring (Hardwood)
- Level: Second
- Area: 156 Square Feet
- Dimensions: 12X13
Bedroom 3
- Features: Flooring (Hardwood)
- Level: Second
- Area: 208 Square Feet
- Dimensions: 13X16
Bedroom 4
- Features: Flooring (Hardwood)
- Level: Second
- Area: 144 Square Feet
- Dimensions: 12X12
Bedroom 5
- Features: Flooring (Hardwood)
- Level: Main
- Area: 140 Square Feet
- Dimensions: 10X14
Bedroom 6
- Features: Flooring (Carpet)
- Level: Basement
- Area: 143 Square Feet
- Dimensions: 11X13
Dining room
- Features: Flooring (Hardwood)
- Level: Main
- Area: 176 Square Feet
- Dimensions: 11X16
Family room
- Features: Flooring (Hardwood)
- Level: Main
- Area: 330 Square Feet
- Dimensions: 15X22
Kitchen
- Features: Kitchen (Eating Area-Table Space, Island, Pantry-Closet, Breakfast Room, Custom Cabinetry, Granite Counters, Updated Kitchen), Flooring (Hardwood)
- Level: Main
- Area: 272 Square Feet
- Dimensions: 16X17
Kitchen 2nd
- Features: Flooring (Porcelain Tile)
- Level: Basement
- Area: 84 Square Feet
- Dimensions: 7X12
Laundry
- Features: Flooring (Porcelain Tile)
- Level: Main
- Area: 72 Square Feet
- Dimensions: 8X9
Living room
- Features: Flooring (Hardwood)
- Level: Main
- Area: 210 Square Feet
- Dimensions: 14X15
Recreation room
- Features: Flooring (Vinyl)
- Level: Basement
- Area: 936 Square Feet
- Dimensions: 24X39
Other
- Features: Flooring (Vinyl)
- Level: Basement
- Area: 216 Square Feet
- Dimensions: 12X18
Heating
- Natural Gas, Forced Air
Cooling
- Central Air
Appliances
- Included: Range, Microwave, Dishwasher, Refrigerator, Washer, Dryer, Disposal, Stainless Steel Appliance(s), Gas Oven
- Laundry: Main Level, Gas Dryer Hookup
Features
- Cathedral Ceiling(s), 1st Floor Bedroom, In-Law Floorplan, 1st Floor Full Bath, Built-in Features, Walk-In Closet(s), High Ceilings, Open Floorplan, Granite Counters, Separate Dining Room
- Flooring: Hardwood
- Basement: Finished,Egress Window,Rec/Family Area,Sleeping Area,Storage Space,Full
- Number of fireplaces: 1
- Fireplace features: Gas Log, Family Room
Interior area
- Total structure area: 4,840
- Total interior livable area: 4,840 sqft
- Finished area below ground: 1,584
Property
Parking
- Total spaces: 3
- Parking features: Asphalt, Garage Door Opener, On Site, Garage Owned, Attached, Garage
- Attached garage spaces: 3
- Has uncovered spaces: Yes
Accessibility
- Accessibility features: No Disability Access
Features
- Stories: 2
- Patio & porch: Patio
Lot
- Size: 10,400 Square Feet
- Dimensions: 80 X 130
- Features: Wooded
Details
- Parcel number: 0712101053
- Special conditions: List Broker Must Accompany
Construction
Type & style
- Home type: SingleFamily
- Property subtype: Single Family Residence
Materials
- Vinyl Siding, Brick
- Foundation: Concrete Perimeter
- Roof: Asphalt
Condition
- New construction: No
- Year built: 1998
- Major remodel year: 2024
Utilities & green energy
- Electric: 200+ Amp Service
- Sewer: Public Sewer
- Water: Lake Michigan
Community & HOA
Community
- Features: Park, Curbs, Sidewalks
- Subdivision: Century Farms
HOA
- Has HOA: Yes
- Services included: None
- HOA fee: $399 annually
Location
- Region: Naperville
Financial & listing details
- Price per square foot: $225/sqft
- Tax assessed value: $268,012
- Annual tax amount: $13,729
- Date on market: 3/18/2025
- Listing terms: Cash
- Ownership: Fee Simple
Price history
| Date | Event | Price |
|---|---|---|
| 5/1/2025 | Sold | $1,090,000+11.8%$225/sqft |
Source:  MRED as distributed by MLS GRID #12312030 Report a problem MRED as distributed by MLS GRID #12312030 Report a problem | ||
| 3/24/2025 | Contingent | $975,000$201/sqft |
Source: MRED as distributed by MLS GRID #12312030 Report a problem | ||
| 3/18/2025 | Listed for sale | $975,000+209%$201/sqft |
Source: MRED as distributed by MLS GRID #12312030 Report a problem | ||
| 7/1/1998 | Sold | $315,500$65/sqft |
Source: Public Record Report a problem | ||
Public tax history
| Year | Property taxes | Tax assessment |
|---|---|---|
| 2025 | $15,161 +4.6% | $268,012 +9.7% |
| 2024 | $14,497 +5.6% | $244,381 +11.3% |
| 2023 | $13,729 +10% | $219,590 +10.3% |
| 2022 | $12,479 +3.6% | $199,140 +3.7% |
| 2021 | $12,042 +0.3% | $192,030 |
| 2020 | $12,004 +3.7% | $192,030 +5.1% |
| 2019 | $11,579 -9.7% | $182,640 -9.6% |
| 2018 | $12,830 +2.1% | $202,000 +3.5% |
| 2017 | $12,571 +2.4% | $195,150 +4.2% |
| 2016 | $12,273 -0.2% | $187,290 +5.3% |
| 2015 | $12,297 +1.3% | $177,830 +4.3% |
| 2014 | $12,138 +0.7% | $170,440 -0.7% |
| 2013 | $12,054 +4.9% | $171,620 -2% |
| 2012 | $11,495 +1.3% | $175,180 -6.4% |
| 2011 | $11,349 +4.4% | $187,210 -1.9% |
| 2010 | $10,867 +2.3% | $190,830 -4% |
| 2009 | $10,618 +3.3% | $198,780 +1.8% |
| 2008 | $10,282 +4.8% | $195,260 +5.8% |
| 2007 | $9,810 -0.1% | $184,550 +2.6% |
| 2006 | $9,820 +5.6% | $179,870 +8.8% |
| 2005 | $9,299 +7.5% | $165,380 +11.1% |
| 2004 | $8,650 +4.4% | $148,890 +6.8% |
| 2003 | $8,283 +2.2% | $139,410 +3% |
| 2002 | $8,105 +11% | $135,310 +11.1% |
| 2001 | $7,299 +11.9% | $121,790 +4.4% |
| 2000 | $6,520 | $116,650 |
Find assessor info on the county website
Neighborhood: Century Farms
Nearby homes
- $1,018,5004 bd4 ba3.3k sqft764 Century Farm Ln, Naperville, IL 60563Off Market
- $882,0004 bd2 ba3k sqft772 Century Farm Ln, Naperville, IL 60563Off Market
- $758,3004 bd3 ba1.5k sqft760 Century Farm Ln, Naperville, IL 60563Off Market
- $1,034,0004 bd3 ba3.1k sqft745 W Bauer Rd, Naperville, IL 60563Off Market
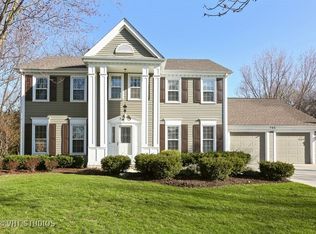
- $998,8004 bd3 ba1.7k sqft776 Century Farm Ln, Naperville, IL 60563Off Market
- $829,300-- bd2 ba2.8k sqft741 W Bauer Rd, Naperville, IL 60563Off Market
- $881,000-- bd2 ba3.2k sqft749 W Bauer Rd, Naperville, IL 60563Off Market
- $944,3004 bd2 ba3k sqft763 Century Farm Ln, Naperville, IL 60563Off Market
Nearby schools
GreatSchools rating
- 9/10Mill Street Elementary SchoolGrades: K-5Distance: 0.6 mi
- 8/10Jefferson Jr High SchoolGrades: 6-8Distance: 1 mi
- 9/10Naperville North High SchoolGrades: 9-12Distance: 0.9 mi
Schools provided by the listing agent
- Elementary: Mill Street Elementary School
- Middle: Jefferson Junior High School
- High: Naperville North High School
- District: 203
Source: MRED as distributed by MLS GRID. This data may not be complete. We recommend contacting the local school district to confirm school assignments for this home.
Get a cash offer in 3 minutes
Find out how much your home could sell for in as little as 3 minutes with a no-obligation cash offer.
Estimated market value
$1,147,100
Get a cash offer in 3 minutes
Find out how much your home could sell for in as little as 3 minutes with a no-obligation cash offer.
Estimated market value
$1,147,100
- Illinois
- DuPage County
- Naperville
- 60563
- Century Farms
- 768 Century Farm Ln
