Skip main navigation
Off market
  • Tax assessed value
    $259,700

    768 Chellberge Pass, New Haven, IN 46774

    3beds
    1,272sqft
    Single Family Residence
    Built in 2026
    -- sqft lot
    $-- Zestimate®
    $204/sqft
    $1,941 Estimated rent

    Home value

    Not available

    Estimated sales range

    Not available

    $1,941/mo

    Zestimate® history
    Loading
    Loading...

    Owner options

    List your home for rent

    $1,941/mo

    Rent Zestimate®

    Find your next renter with Zillow Rental Manager. Plus, with online applications, you can quickly screen prospective tenants – for free.

    Learn more

    $1,941/mo

    Rent Zestimate®

    Refinance and save

    $1,592/mo

    Est. payment

    Refinancing to a lower rate could help reduce your monthly payments and save thousands over the life of the loan.

    See today's rates

    $1,592/mo

    Est. payment

    Explore your selling options

    Work with a Zillow partner agent

    Leverage their expertise and Zillow's premium Showcase listings to get your home seen by more buyers.

    Get started

    List with your own agent

    Get your home in front of millions of buyers by listing it on Zillow.

    Learn how to do it

    Sell it yourself

    Take full control of how buyers see your home on Zillow by listing For Sale by Owner (FSBO).

    List your home

    What's special

    Elkins white cabinetryCultured white marble countertopsLawn care and landscapingDining areaAsh vinyl sidingAsh shakeProgrammable roller shades

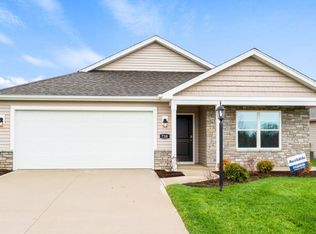
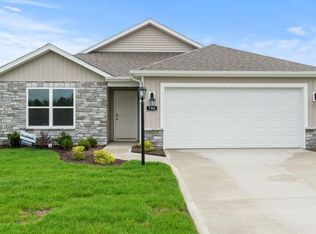
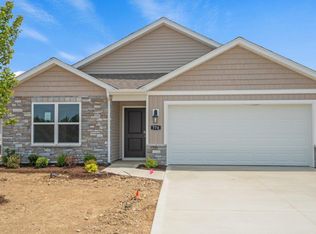
    D.R. Horton, America's Builder, presents the Aldridge plan. You'll find 3 bedrooms, and 2 bathrooms in an open concept, ranch-style layout with this floor plan. Enjoy solid surface Ambience LVP flooring in all wet areas for easy maintenance. Heading into the main living area, you'll find your laundry space, a beautiful kitchen with a handy pantry, and dining area. In the kitchen, you will find Winter Stone countertops, Elkins White cabinetry, stainless steel appliances, large island space with room for seating. Right off the dining area is a perfectly sized patio, great for relaxing at the end of the day. The main bedroom, located in the front of the plan, offers a large walk-in closet, as well as a lovely ensuite bathroom with double vanity sink and Cultured White Marble countertops. The exterior is finished with Ash vinyl siding, Ash shake, Chiseled Edge Glacial Bluff stone. Enjoy full house LVP flooring, a built-in irrigation system, lawn care and landscaping, snow removal, and programmable roller shades - making everyday tasks even easier. All D.R. Horton Fort Wayne homes include our Americas Smart Home® Technology which allows you to monitor and control your home from your couch or from 500 miles away and connect to your home with your smartphone, tablet, or computer. Photos representative of plan only and may vary as built.

    This property is off market, which means it's not currently listed for sale or rent on Zillow. This may be different from what's available on other websites or public sources.
    Zillow last checked:

    Listing updated:

    Source: DR HortonMLS Logo

    Facts & features

    Interior

    Bedrooms & bathrooms
    • Bedrooms: 3
    • Bathrooms: 2
    • Full bathrooms: 2
    Interior area
    • Total interior livable area: 1,272 sqft

    Property

    Parking
    • Total spaces: 2
    • Parking features: Garage
    • Garage spaces: 2
    Features
    • Levels: 1.0
    • Stories: 1
    Details
    • Parcel number: 021301152008000041

    Construction

    Type & style
    • Home type: SingleFamily
    • Property subtype: Single Family Residence
    Condition
    • New Construction
    • New construction: Yes
    • Year built: 2026
    Details
    • Builder name: D.R. Horton

    Community & neighborhood

    Location
    • Region: New Haven
    • Subdivision: Riverwalk Villas

    Price history

    DateEventPrice
    6/30/2026Listing removed$295,400$232/sqft
    Source: DR Horton Report a problem
    1/27/2026Listed for sale$295,400$232/sqft
    Source: DR Horton Report a problem
    1/17/2026Listing removed$295,400$232/sqft
    Source: DR Horton Report a problem
    3/5/2025Price change$295,400+1.9%$232/sqft
    Source: DR Horton Report a problem
    9/21/2024Price change$289,900+1.8%$228/sqft
    Source: DR Horton Report a problem
    8/27/2024Listed for sale$284,900$224/sqft
    Source: DR Horton Report a problem

    Public tax history

    YearProperty taxesTax assessment
    2025$4 $259,700 +43183.3%
    2024-- $600

    Find assessor info on the county website

    Neighborhood: 46774

    Nearby schools

    GreatSchools rating
    Schools provided by the MLS
    • Elementary: New Haven Intermediate School
    • Middle: New Haven Junior High School
    • High: New Haven High School
    • District: East Allen County

    Source: DR Horton. This data may not be complete. We recommend contacting the local school district to confirm school assignments for this home.

    Get pre-qualified for a loan
    At Zillow Home Loans, we can pre-qualify you in as little as 5 minutes with no impact to your credit score.

    An equal housing lender. NMLS #10287.