A Stunning 3 Story Victorian Twin Opportunity in Royersford Boro, Spring Ford Schools, 768 Church Street is calling you HOME! To Locals, This Amazing extra wide street has been noted as one of the best blocks in town! From the All-American Front Porch, to the Large 2- Car Garage, to the Perfect Rear Yard with a Pool; Ring In America's 250th Independence Day with a Bang at this 5 Bedroom 1.5 Bath, 1858 SqFt Twin in the heart of Rofo! Upon entry the crisp white painted large living room with high main floor ceilings and original well preserved hardwood floors. The seamless main floor transitions nicely for hosting into a suitable formal dinning area with bay window architecture. The rear eat-in kitchen offers breezy tones with complimentary painted white wood cabinetry featuring classic hardware. A stainless refrigerator and dishwasher are well organized in the space alongside a classic white electric stove. Main floor laundry is situated off the kitchen along with a half bathroom by the rear access point to the 2-car oversized garage and rear yard. The second floor offers 3 bedrooms and a full bathroom. The rear bedroom features those beautiful hardwood floors and direct rear balcony access. The middle bedroom offers great closet space and could also be a versatile office space. The front larger bedroom offers views out upon Church Street via the larger bay style window capturing evening natural light. The third floor boast 2 nice bedrooms both with painted wood floors and valued closet spaces. The front bedroom also captures more of that wonderful natural light in the afternoon and evenings. This home features a ramp for accessibility needs off the rear driveway but it could also be removed gaining back the rear patio space for hosting. The large 2-car garage and 2 parking spots in front of offers parking options within the shared driveway along with ample on street parking on this wide section of Church Street. The above ground pool makes the summer worth-wild complimenting the large rear and side yards. This amazing and long-term loved home is ready to begin it's future with You! Bring your Independence Home to 768 Church Street and join our desired Royersford Community Today!
Sold for $380,000
$380,000
768 Church St, Royersford, PA 19468
5beds
1,858sqft
Single Family Residence
Built in 1904
9,138 Square Feet Lot
$383,000 Zestimate®
$205/sqft
$2,947 Estimated rent
Home value
$383,000
$356,000 - $410,000
$2,947/mo
Zestimate® history
Owner options
List your home for rent
$2,947/mo
Rent Zestimate®
Find your next renter with Zillow Rental Manager. Plus, with online applications, you can quickly screen prospective tenants – for free.
$2,947/mo
Rent Zestimate®
Refinance and save
$2,431/mo
Est. payment
Refinancing to a lower rate could help reduce your monthly payments and save thousands over the life of the loan.
$2,431/mo
Est. payment
Explore your selling options
Work with a Zillow partner agent
Leverage their expertise and Zillow's premium Showcase listings to get your home seen by more buyers.
Get startedList with your own agent
Get your home in front of millions of buyers by listing it on Zillow.
Learn how to do itSell it yourself
Take full control of how buyers see your home on Zillow by listing For Sale by Owner (FSBO).
List your homeWhat's special
All-american front porchMain floor laundryClassic white electric stoveHigh main floor ceilingsStainless refrigerator and dishwasher
Zillow last checked:
Listing updated:
Listed by:
Keith Kline 610-213-1473,
Kline Real Estate Works,
Co-Listing Agent: Jessica Fontaine-Burgess 610-597-3666,
Kline Real Estate Works
Bought with:
Keith Kline, RM426216
Kline Real Estate Works
Source: Bright MLS,MLS#: PAMC2170952
Facts & features
Interior
Bedrooms & bathrooms
- Bedrooms: 5
- Bathrooms: 2
- Full bathrooms: 1
- 1/2 bathrooms: 1
- Main level bathrooms: 1
Rooms
- Room types: Living Room, Dining Room, Bedroom 2, Bedroom 3, Bedroom 4, Bedroom 5, Kitchen, Bedroom 1, Laundry, Full Bath, Half Bath
Bedroom 1
- Features: Ceiling Fan(s), Flooring - Carpet
- Level: Upper
- Area: 169 Square Feet
- Dimensions: 13 X 13
Bedroom 2
- Features: Ceiling Fan(s), Flooring - Carpet
- Level: Upper
- Area: 96 Square Feet
- Dimensions: 8 X 12
Bedroom 3
- Features: Ceiling Fan(s), Flooring - HardWood, Balcony Access
- Level: Upper
- Area: 140 Square Feet
- Dimensions: 14 X 10
Bedroom 4
- Features: Flooring - HardWood
- Level: Upper
- Area: 91 Square Feet
- Dimensions: 7 X 13
Bedroom 5
- Features: Flooring - HardWood
- Level: Upper
- Area: 169 Square Feet
- Dimensions: 13 X 13
Dining room
- Features: Flooring - HardWood
- Level: Main
- Area: 156 Square Feet
- Dimensions: 12 X 13
Other
- Features: Bathroom - Tub Shower
- Level: Upper
- Area: 60 Square Feet
- Dimensions: 10 X 6
Half bath
- Level: Main
- Area: 36 Square Feet
- Dimensions: 6 X 6
Kitchen
- Features: Flooring - Laminated, Ceiling Fan(s)
- Level: Main
- Area: 140 Square Feet
- Dimensions: 14 X 10
Laundry
- Level: Main
- Area: 36 Square Feet
- Dimensions: 6 X 6
Living room
- Features: Flooring - HardWood
- Level: Main
- Area: 280 Square Feet
- Dimensions: 14 X 20
Heating
- Baseboard, Electric
Cooling
- Window Unit(s), Electric
Appliances
- Included: Dishwasher, Dryer, Oven/Range - Electric, Refrigerator, Stainless Steel Appliance(s), Water Heater, Electric Water Heater
- Laundry: Main Level, Laundry Room
Features
- Bathroom - Tub Shower, Breakfast Area, Ceiling Fan(s), Combination Dining/Living, Dining Area, Floor Plan - Traditional, Eat-in Kitchen, Plaster Walls
- Flooring: Hardwood, Laminate, Carpet, Wood
- Basement: Unfinished,Sump Pump,Windows
- Has fireplace: No
Interior area
- Total structure area: 1,858
- Total interior livable area: 1,858 sqft
- Finished area above ground: 1,858
- Finished area below ground: 0
Property
Parking
- Total spaces: 4
- Parking features: Garage Faces Front, Asphalt, Shared Driveway, Detached, Driveway, On Street
- Garage spaces: 2
- Uncovered spaces: 2
- Details: Garage Sqft: 400
Accessibility
- Accessibility features: Accessible Approach with Ramp
Features
- Levels: Three
- Stories: 3
- Patio & porch: Porch, Patio
- Exterior features: Balcony
- Has private pool: Yes
- Pool features: Above Ground, Private
Lot
- Size: 9,138 Square Feet
- Dimensions: 50.00 x 0.00
- Features: Front Yard, Landscaped, Rear Yard
Details
- Additional structures: Above Grade, Below Grade
- Parcel number: 190000668006
- Zoning: RESIDENTIAL
- Special conditions: Standard
Construction
Type & style
- Home type: SingleFamily
- Architectural style: Victorian
- Property subtype: Single Family Residence
- Attached to another structure: Yes
Materials
- Brick
- Foundation: Stone
- Roof: Asphalt,Shingle,Flat,Pitched
Condition
- Good
- New construction: No
- Year built: 1904
Utilities & green energy
- Electric: 200+ Amp Service
- Sewer: Public Sewer
- Water: Public
- Utilities for property: Above Ground, Cable, Fiber Optic
Community & HOA
Community
- Subdivision: Rowland Park
HOA
- Has HOA: No
Location
- Region: Royersford
- Municipality: ROYERSFORD BORO
Financial & listing details
- Price per square foot: $205/sqft
- Tax assessed value: $103,310
- Annual tax amount: $5,174
- Date on market: 3/25/2026
- Listing agreement: Exclusive Right To Sell
- Listing terms: Conventional,Cash,FHA,VA Loan
- Inclusions: Fridge, Dryer, 9 Ac Window Units
- Ownership: Fee Simple
- Road surface type: Paved
Price history
| Date | Event | Price |
|---|---|---|
| 4/22/2026 | Sold | $380,000+3.7%$205/sqft |
Source:  Bright MLS #PAMC2170952 Report a problem Bright MLS #PAMC2170952 Report a problem | ||
| 3/31/2026 | Pending sale | $366,366$197/sqft |
Source: Bright MLS #PAMC2170952 Report a problem | ||
| 3/25/2026 | Listed for sale | $366,366$197/sqft |
Source: Bright MLS #PAMC2170952 Report a problem | ||
Public tax history
| Year | Property taxes | Tax assessment |
|---|---|---|
| 2025 | $4,922 +7.8% | $103,310 |
| 2024 | $4,567 | $103,310 |
| 2023 | $4,567 +5.9% | $103,310 |
| 2022 | $4,313 -1.5% | $103,310 |
| 2021 | $4,381 +2.1% | $103,310 |
| 2020 | $4,290 +3.4% | $103,310 |
| 2019 | $4,148 +4.2% | $103,310 |
| 2018 | $3,981 +1% | $103,310 |
| 2017 | $3,941 +1.2% | $103,310 |
| 2016 | $3,896 +1.6% | $103,310 |
| 2015 | $3,833 +1.3% | $103,310 |
| 2014 | $3,782 +5.7% | $103,310 |
| 2013 | $3,577 +1.4% | $103,310 |
| 2012 | $3,528 +7% | $103,310 |
| 2011 | $3,298 +4.8% | $103,310 |
| 2010 | $3,147 +3% | $103,310 |
| 2009 | $3,056 +6.2% | $103,310 |
| 2008 | $2,878 +2.6% | -- |
| 2007 | $2,804 +2.6% | -- |
| 2006 | $2,734 +2.9% | -- |
| 2005 | $2,656 +5.7% | -- |
| 2004 | $2,512 +5.3% | -- |
| 2003 | $2,385 +6.8% | -- |
| 2002 | $2,233 +6% | -- |
| 2000 | $2,107 +6% | -- |
| 1999 | $1,987 | -- |
Find assessor info on the county website
Neighborhood: 19468
Nearby homes
- $428,4004 bd2 ba1.8k sqft762 Church St, Royersford, PA 19468Off Market
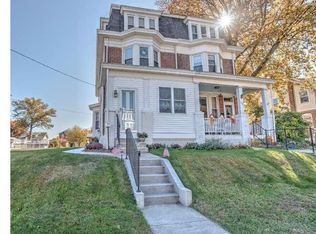
- $372,2003 bd1 ba1.8k sqft770 Church St, Royersford, PA 19468Off Market
- $357,9004 bd1 ba1.8k sqft760 Church St, Royersford, PA 19468Off Market
- $409,0003 bd1 ba2k sqft774 Church St, Royersford, PA 19468Off Market
- $352,5003 bd1 ba1k sqft756 Church St, Royersford, PA 19468Off Market
- $--2 bd1 ba-- sqft304 & 312 Church St #4, Royersford, PA 19468Off Market
- $--2 bd1 ba-- sqft304 & 312 Church St #2, Royersford, PA 19468Off Market
- $--2 bd1 ba-- sqft304 & 312 Church St #1, Royersford, PA 19468Off Market
Nearby schools
GreatSchools rating
- 8/10Royersford Elementary SchoolGrades: K-4Distance: 0.5 mi
- 7/10Spring-Ford Ms 8th Grade CenterGrades: 8Distance: 0.3 mi
- 9/10Spring-Ford Senior High School 10-12 Grade CenterGrades: 9-12Distance: 0.4 mi
Schools provided by the listing agent
- Elementary: Royersford
- Middle: Springford
- High: Spring-ford Senior
- District: Spring-ford Area
Source: Bright MLS. This data may not be complete. We recommend contacting the local school district to confirm school assignments for this home.
Get a cash offer in 3 minutes
Find out how much your home could sell for in as little as 3 minutes with a no-obligation cash offer.
Estimated market value
$383,000
Get a cash offer in 3 minutes
Find out how much your home could sell for in as little as 3 minutes with a no-obligation cash offer.
Estimated market value
$383,000
- Pennsylvania
- Montgomery County
- Royersford
- 19468
- 768 Church St
Nearby cities
Nearby zip codes
Other Royersford Topics
