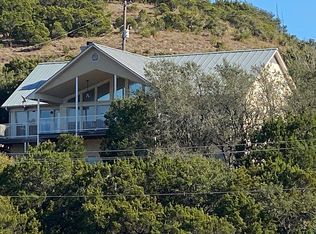
Experience breathtaking 180 views of Canyon Lake and the Twin Sisters from this stunning home perched atop a hill at 1100 elevation, perfectly designed for both relaxation and entertainment. Enjoy gorgeous, low-maintenance landscaping and multiple outdoor living spaces that provide the ideal setting to soak in the beauty of nature. Each room is filled with natural light and lake views creating a warm and inviting atmosphere throughout. The well designed primary ensuite is situated on main floor, split from secondary rooms and offers an inviting area to reset at the end of the day. The living room features a beautiful fireplace, adding a cozy touch. Secondary room and jack-n-jill bath downstairs both open to another large patio with the extraordinary views you have come accustomed to with this home. Additionally, a huge flex space offers endless possibilities for expansion into more living area. Upstairs you will find a large finished attic room with private full bath. With the convenience of an attached workshop/storage under the home and the benefit of no city taxes and no HOA fees, this property is a rare find that combines comfort and practicality.
Closed
Price Unknown
768 Colleen Dr, Canyon Lake, TX 78133
4beds
3,059sqft
Single Family Residence
Built in 2009
3.28 Acres Lot
$1,121,800 Zestimate®
$--/sqft
$3,536 Estimated rent
Home value
$1,121,800
$1.03M - $1.21M
$3,536/mo
Zestimate® history
Owner options
List your home for rent
$3,536/mo
Rent Zestimate®
Find your next renter with Zillow Rental Manager. Plus, with online applications, you can quickly screen prospective tenants – for free.
$3,536/mo
Rent Zestimate®
Refinance and save
Refinancing to a lower rate could help reduce your monthly payments and save thousands over the life of the loan.
Explore your selling options
Work with a Zillow partner agent
Leverage their expertise and Zillow's premium Showcase listings to get your home seen by more buyers.
Get startedList with your own agent
Get your home in front of millions of buyers by listing it on Zillow.
Learn how to do itSell it yourself
Take full control of how buyers see your home on Zillow by listing For Sale by Owner (FSBO).
List your homeWhat's special
Gorgeous low-maintenance landscapingMultiple outdoor living spacesWell designed primary ensuite
Zillow last checked:
Listing updated:
Listed by:
Ginger Browning (830)358-7989,
Kuper Sotheby's Intl RTY - NB
Bought with:
Nicola Mundschau, TREC #0790763
BHHS Don Johnson REALTORS - NB
Source: Central Texas MLS,MLS#: 563568 Originating MLS: Four Rivers Association of REALTORS
Originating MLS: Four Rivers Association of REALTORSFacts & features
Interior
Bedrooms & bathrooms
- Bedrooms: 4
- Bathrooms: 4
- Full bathrooms: 3
- 1/2 bathrooms: 1
Primary bedroom
- Level: Main
- Dimensions: 14 x 19
Bedroom 2
- Level: Upper
- Dimensions: 28 x 22
Bedroom 3
- Level: Lower
- Dimensions: 14 x 11
Bedroom 4
- Level: Lower
- Dimensions: 13 x 11
Primary bathroom
- Level: Main
- Dimensions: 12 x 15
Dining room
- Level: Main
- Dimensions: 15 x 16
Kitchen
- Level: Main
- Dimensions: 21 x 15
Laundry
- Level: Main
- Dimensions: 15 x 10
Living room
- Level: Main
- Dimensions: 19 x 20
Other
- Level: Lower
- Dimensions: 14 x 5
Other
- Level: Lower
- Dimensions: 27 x 19
Workshop
- Level: Lower
- Dimensions: 41 x 14
Heating
- Central, Electric, Multiple Heating Units
Cooling
- Central Air, 2 Units
Appliances
- Included: Dishwasher, Electric Cooktop, Electric Water Heater, Disposal, Oven, Plumbed For Ice Maker, Some Electric Appliances, Built-In Oven, Cooktop, Microwave, Water Softener Owned
- Laundry: Washer Hookup, Electric Dryer Hookup, Inside, Laundry in Utility Room, Laundry Room, Laundry Tub, Sink
Features
- Beamed Ceilings, Ceiling Fan(s), Cathedral Ceiling(s), Double Vanity, Garden Tub/Roman Tub, High Ceilings, Living/Dining Room, Open Floorplan, Recessed Lighting, Split Bedrooms, See Remarks, Storage, Shower Only, Separate Shower, Walk-In Closet(s), Breakfast Bar, Bedroom on Main Level, Eat-in Kitchen, Full Bath on Main Level, Kitchen Island, Kitchen/Family Room Combo
- Flooring: Carpet, Ceramic Tile, Wood
- Windows: Double Pane Windows
- Attic: Other,See Remarks
- Number of fireplaces: 1
- Fireplace features: Living Room, Wood Burning
Interior area
- Total interior livable area: 3,059 sqft
Property
Parking
- Total spaces: 2
- Parking features: Attached, Garage, Garage Door Opener
- Attached garage spaces: 2
Accessibility
- Accessibility features: Levered Handles
Features
- Levels: Three Or More
- Stories: 3
- Patio & porch: Balcony, Covered, Deck, Patio
- Exterior features: Balcony, Covered Patio, Deck, Outdoor Kitchen, Storage
- Pool features: None
- Fencing: None
- Has view: Yes
- View description: Hills, Rural, Water
- Has water view: Yes
- Water view: Water
- Body of water: Countryside View,Hill Country View,Water View
Lot
- Size: 3.28 Acres
- Topography: Sloping
- Residential vegetation: Heavily Wooded
Details
- Additional structures: Storage, Workshop
- Parcel number: 16786
Construction
Type & style
- Home type: SingleFamily
- Architectural style: Hill Country
- Property subtype: Single Family Residence
Materials
- Masonry, Stone Veneer, Stucco
- Foundation: Slab
- Roof: Metal
Condition
- Resale
- Year built: 2009
Utilities & green energy
- Sewer: Aerobic Septic
- Water: Public
- Utilities for property: Cable Available, Electricity Available, High Speed Internet Available
Community & HOA
Community
- Features: None
- Security: Smoke Detector(s)
- Subdivision: Cedar Breaks
HOA
- Has HOA: No
Location
- Region: Canyon Lake
Financial & listing details
- Tax assessed value: $934,530
- Annual tax amount: $14,016
- Date on market: 1/9/2025
- Cumulative days on market: 200 days
- Listing agreement: Exclusive Right To Sell
- Listing terms: Cash,Conventional,VA Loan
- Electric utility on property: Yes
- Road surface type: Asphalt, Paved
Price history
| Date | Event | Price |
|---|---|---|
| 8/13/2025 | Sold | -- |
Source:  Central Texas MLS #563568 Report a problem Central Texas MLS #563568 Report a problem | ||
| 7/28/2025 | Pending sale | $1,125,000$368/sqft |
Source: Central Texas MLS #563568 Report a problem | ||
| 7/24/2025 | Listed for sale | $1,125,000$368/sqft |
Source: Kuper Sotheby's International Realty #1833366 Report a problem | ||
| 7/15/2025 | Contingent | $1,125,000$368/sqft |
Source:  LERA MLS #1833366 Report a problem LERA MLS #1833366 Report a problem | ||
| 6/27/2025 | Price change | $1,125,000-10%$368/sqft |
Source: Kuper Sotheby's International Realty #1833366 Report a problem | ||
| 1/9/2025 | Listed for sale | $1,250,000$409/sqft |
Source: LERA MLS #1833366 Report a problem | ||
Public tax history
| Year | Property taxes | Tax assessment |
|---|---|---|
| 2025 | $14,016 +317.8% | $744,909 +10% |
| 2024 | $3,355 +1.3% | $677,190 +10% |
| 2023 | $3,311 -37.4% | $615,627 +10% |
| 2022 | $5,285 -1.2% | $559,661 +10% |
| 2021 | $5,351 +0.7% | $508,783 +10% |
| 2020 | $5,316 -0.3% | $462,530 -0.4% |
| 2019 | $5,334 +0.8% | $464,220 +6.1% |
| 2018 | $5,289 | $437,450 -5.6% |
| 2017 | -- | $463,370 +3% |
| 2016 | $5,221 -1.9% | $450,070 +0.2% |
| 2015 | $5,320 | $449,160 +6.6% |
| 2014 | $5,320 | $421,530 +8.3% |
| 2013 | -- | $389,370 +3.7% |
| 2012 | -- | $375,530 +1.6% |
| 2011 | -- | $369,470 +60.1% |
| 2010 | -- | $230,800 |
| 2003 | -- | -- |
| 2002 | -- | -- |
| 2001 | -- | -- |
| 2000 | -- | $9,440 |
Find assessor info on the county website
Neighborhood: 78133
Nearby homes
- $754,1003 bd2 ba2.1k sqft171 Buck Trl, Canyon Lake, TX 78133Off Market
- $162,1101.71 Acres822 Colleen Dr, Canyon Lake, TX 78133Off Market

- $515,6003 bd4 ba2.6k sqft741 Colleen Dr, Canyon Lake, TX 78133Off Market

- $115,1900.88 Acres805 Colleen Dr, Canyon Lake, TX 78133Off Market

- $772,600-- bd3 ba2.4k sqft854 Colleen Dr, Canyon Lake, TX 78133Off Market
- $1,084,100-- bd2 ba3.2k sqft848 Colleen Dr, Canyon Lake, TX 78133Off Market
- $1,056,3007 bd8 ba4.8k sqft717 Colleen Dr, Canyon Lake, TX 78133Off Market
- $317,500-- bd-- ba1.2k sqft195 Buck Trl, Canyon Lake, TX 78133Off Market
Nearby schools
GreatSchools rating
- 9/10Mt Valley Elementary SchoolGrades: PK-5Distance: 4 mi
- 8/10Mt Valley Middle SchoolGrades: 6-8Distance: 3.8 mi
- 7/10Canyon Lake High SchoolGrades: 9-12Distance: 6.7 mi
Schools provided by the listing agent
- Elementary: Mountain Valley Elementary
- Middle: Mountain Valley Middle School
- High: Canyon Lake High School
- District: Comal ISD
Source: Central Texas MLS. This data may not be complete. We recommend contacting the local school district to confirm school assignments for this home.
Get a cash offer in 3 minutes
Find out how much your home could sell for in as little as 3 minutes with a no-obligation cash offer.
Estimated market value
$1,121,800
Get a cash offer in 3 minutes
Find out how much your home could sell for in as little as 3 minutes with a no-obligation cash offer.
Estimated market value
$1,121,800
- Texas
- Comal County
- Canyon Lake
- 78133
- 768 Colleen Dr
Nearby cities
Nearby zip codes
Other Canyon Lake Topics
