Rare Find on the Highly Desirable Cottage Grove Lane! This spacious 4-bedroom, 3.5-bathroom home offers an exceptional layout with two primary suites, perfect for multi-generational living, guests, or extra privacy. Nestled in one of the area's most sought-after communities, this home combines comfort, functionality, and location. A private cul-de-sac tucked away and yet convenient with quick access to downtown, the University of Kentucky, and so much more.
Inside, you'll find a bright and open floor plan, with generously sized living spaces such as the updated and thoughtfully designed first floor primary suite. It features a fireplace, private en-suite bath with dual sink areas, walk-in shower, ample closet space with custom built illuminated shelves, and a washer and dryer. Perhaps most importantly, you can enjoy that first cup of coffee from your coffee bar while watching the news from the privacy of your own bathroom!
The kitchen flows seamlessly into the dining and living areas and also the covered back porch which makes it ideal for entertaining. The kitchen island is the perfect gathering spot as it seats up to eight and has quite the history as it was hand crafted from wood that was a sapling when Christopher Columbus landed!
Step outside to a huge backyard-the perfect oasis for outdoor entertaining, play, gardening, or even a future pool. Newly landscaped, enclosed with a handsome brick fence, and a solar powered gate at the driveway adds to both its privacy and beauty. Whether you're hosting summer barbecues or enjoying a quiet morning coffee, the outdoor space offers endless possibilities featuring both a covered porch and exposed brick patio area. Perhaps the most perfect day enjoying this wonderful space is in the fall before game days at UK. Cat fans can walk to the stadium!
Upstairs, you'll find three generously sized bedrooms and two full bathrooms (recently updated), including a second primary suite, offering flexibility for growing families, guests, or home office needs. Each bedroom offers ample closet space and natural light, and each is equipped with its own mini-split system allowing for the perfect personal temperature for each room.
Downstairs, the possibilities are truly limitless. Two spacious living areas, a separate office area, storage, and a second laundry area. The original custom built bar is both unique and center stage to additional entertaining.
Located near top-rated schools, both Central Baptist and UK hospitals, Chevy Chase shopping and dining, and the UK Arboretum...this home offers the perfect blend of charm and convenience. Don't miss this unique opportunity- Schedule your showing today!
Sold for $955,000
Zillow last checked:
Listing updated:
Bought with:
NON MEMBER
Source: Metro Search Inc. LLC DBA Apex MLS,MLS#: 1697123
Price history
| Date | Event | Price |
|---|---|---|
| 6/4/2026 | Sold | $955,000-4%$254/sqft |
Source:  Metro Search Inc. LLC DBA Apex MLS #1697123 Report a problem Metro Search Inc. LLC DBA Apex MLS #1697123 Report a problem | ||
| 4/26/2026 | Pending sale | $995,000$265/sqft |
Source: Metro Search Inc. LLC DBA Apex MLS #1697123 Report a problem | ||
| 12/9/2025 | Listing removed | $995,000$265/sqft |
Source:  Imagine MLS #25500507 Report a problem Imagine MLS #25500507 Report a problem | ||
| 9/5/2025 | Listed for sale | $995,000+145.7%$265/sqft |
Source: Imagine MLS #25500507 Report a problem | ||
| 2/28/2005 | Sold | $405,000$108/sqft |
Source:  Imagine MLS #401074 Report a problem Imagine MLS #401074 Report a problem | ||
Nearby homes
- $1,372,2004 bd4 ba5.2k sqft756 Cottage Grove Ln, Lexington, KY 40502Off Market
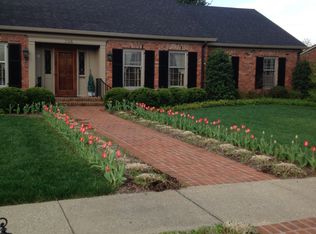
- $799,900-- bd2 ba2.4k sqft1781 Tates Creek Rd, Lexington, KY 40502Off Market
- $752,1003 bd2 ba3.2k sqft763 Cottage Grove Ln, Lexington, KY 40502Off Market
- $2,070,0006 bd7 ba7.8k sqft775 Cottage Grove Ln, Lexington, KY 40502Sold
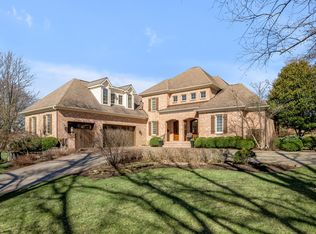
Sell for more on Zillow
Get a Zillow Showcase℠ listing at no additional cost and you could sell for .
$965,200
2% more
+$19,304
With Zillow Showcase(estimated)
$984,504
