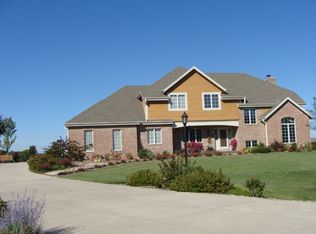
Luxurious custom-built home tucked away on a quiet cul-de-sac in beautiful Richfield. This 4-bed, 4-bath home features high-end finishes & thoughtful details throughout, including a gourmet kitchen with Italian granite, Wolf(r) cooktop, custom cabinetry, & prep sink. The bright Hearth Room features a vaulted ceiling, skylights, & gas fireplace, while the 3-season room is perfect for enjoying the outdoors in comfort. Enjoy soaring 12' ceilings in the Great Room, formal dining with Brazilian hardwood floors and maple inlay, & a private office with coffered ceilings. The spacious primary suite includes dual walk-in closets, and a spa-like bath with whirlpool tub & walk-in shower. Other features include a large laundry center, and 3.5-car garage with Modine(r) heater & hot/cold washdown station.
Closed
Zillow last checked:
Listing updated:
Bought with:
Gabrielle Borowski
Source: WIREX MLS,MLS#: 1925262 Originating MLS: Metro MLS
Originating MLS: Metro MLSPrice history
| Date | Event | Price |
|---|---|---|
| 7/31/2025 | Sold | $950,000+2.3%$257/sqft |
Source:  WIREX MLS #1925262 Report a problem WIREX MLS #1925262 Report a problem | ||
| 7/11/2025 | Contingent | $929,000$252/sqft |
Source: WIREX MLS #1925262 Report a problem | ||
| 7/10/2025 | Listed for sale | $929,000+9.3%$252/sqft |
Source: WIREX MLS #1925262 Report a problem | ||
| 5/16/2025 | Sold | $850,000+6.4%$230/sqft |
Source: WIREX MLS #1912067 Report a problem | ||
| 5/16/2025 | Pending sale | $799,000$216/sqft |
Source: WIREX MLS #1912067 Report a problem | ||
| 4/7/2025 | Contingent | $799,000$216/sqft |
Source: WIREX MLS #1912067 Report a problem | ||
| 4/6/2025 | Listed for sale | $799,000+45.3%$216/sqft |
Source: WIREX MLS #1912067 Report a problem | ||
| 3/5/2018 | Sold | $550,000-3.5%$149/sqft |
Source: Public Record Report a problem | ||
| 10/26/2017 | Price change | $569,900-0.9%$154/sqft |
Source: Exsell Real Estate Experts LLC #1544507 Report a problem | ||
| 8/7/2017 | Price change | $575,000-0.7%$156/sqft |
Source: Exsell Real Estate Experts LLC #1544507 Report a problem | ||
| 4/7/2017 | Price change | $579,000-3.3%$157/sqft |
Source: Powers Realty Group #1513627 Report a problem | ||
| 2/14/2017 | Listed for sale | $599,000$162/sqft |
Source: Powers Realty Group #1513627 Report a problem | ||
| 9/25/2012 | Listing removed | $599,000$162/sqft |
Source: Realty Executives - Integrity #1248189 Report a problem | ||
| 7/25/2012 | Price change | $599,000-4.2%$162/sqft |
Source: Realty Executives - Integrity #1248189 Report a problem | ||
| 3/27/2012 | Listed for sale | $625,000-0.8%$169/sqft |
Source: Realty Executives - Integrity #1248189 Report a problem | ||
| 11/18/2011 | Listing removed | $629,900$171/sqft |
Source: First Weber Group #1165196 Report a problem | ||
| 9/23/2011 | Price change | $629,900-1.4%$171/sqft |
Source: First Weber Group #1165196 Report a problem | ||
| 5/22/2011 | Price change | $639,000-1.7%$173/sqft |
Source: First Weber Group #1165196 Report a problem | ||
| 1/9/2011 | Price change | $650,000-3.7%$176/sqft |
Source: First Weber Group #1165196 Report a problem | ||
| 9/13/2010 | Listed for sale | $675,000$183/sqft |
Source: First Weber Group #1165196 Report a problem | ||
Get a cash offer in 3 minutes
Find out how much your home could sell for in as little as 3 minutes with a no-obligation cash offer.
Estimated market value
$970,800
