Welcome to a home designed for both relaxation and connection. This beautiful 4-bedroom, 3-bath home in the Boardman School District offers space, warmth, and charm—just minutes from the scenic trails of Mill Creek Park.
Start your mornings in the first-floor master suite, complete with its own fireplace and sliding doors leading to a private deck where you can enjoy coffee while overlooking the peaceful backyard. Gather with family or friends around any of the home’s three fireplaces, creating cozy spaces for conversation all year long.
The sunroom off the dining area fills the home with natural light and opens to a spacious deck and patio, perfect for hosting barbecues or unwinding on quiet evenings. The side patio with a firepit offers another great spot for entertaining under the stars.
The kitchen, featuring laminate flooring and included appliances, connects easily to the heart of the home, while the partially finished basement adds flexibility for a rec room, hobby space, or storage. Outside, the .56-acre lot offers plenty of room to play, garden, or simply enjoy nature, complete with two sheds for convenience.
Practical updates like a new furnace (2021) and new hot water tank (2025) ensure peace of mind, while the attached two-car garage adds everyday ease.
Set in a quiet neighborhood close to parks, golf, shopping, and dining, this move-in ready home blends comfort, character, and community—an ideal place to make lasting memories.
Closed
$260,000
768 Crestview Dr, Youngstown, OH 44512
4beds
2,468sqft
Single Family Residence
Built in 1947
0.56 Acres Lot
$266,000 Zestimate®
$105/sqft
$2,444 Estimated rent
Home value
$266,000
$231,000 - $306,000
$2,444/mo
Zestimate® history
Owner options
List your home for rent
$2,444/mo
Rent Zestimate®
Find your next renter with Zillow Rental Manager. Plus, with online applications, you can quickly screen prospective tenants – for free.
$2,444/mo
Rent Zestimate®
Refinance and save
$1,743/mo
Est. payment
Refinancing to a lower rate could help reduce your monthly payments and save thousands over the life of the loan.
$1,743/mo
Est. payment
Explore your selling options
Work with a Zillow partner agent
Leverage their expertise and Zillow's premium Showcase listings to get your home seen by more buyers.
Get startedList with your own agent
Get your home in front of millions of buyers by listing it on Zillow.
Learn how to do itSell it yourself
Take full control of how buyers see your home on Zillow by listing For Sale by Owner (FSBO).
List your homeWhat's special
First-floor master suiteTwo shedsPartially finished basementSpacious deck and patioThree fireplacesPeaceful backyard
Zillow last checked:
Listing updated:
Listed by:
Raymond Griggy ray.griggy@gmail.com330-518-6311,
Keller Williams Chervenic Rlty,
Ray Hall 330-766-2664,
Keller Williams Chervenic Realty
Bought with:
Marcus A Agee, 2020004889
Keller Williams Chervenic Rlty
Nicole L Kosco, 2020008765
Keller Williams Chervenic Rlty
Source: MLS Now,MLS#: 5168167 Originating MLS: Youngstown Columbiana Association of REALTORS
Originating MLS: Youngstown Columbiana Association of REALTORSFacts & features
Interior
Bedrooms & bathrooms
- Bedrooms: 4
- Bathrooms: 3
- Full bathrooms: 3
- Main level bathrooms: 2
- Main level bedrooms: 2
Primary bedroom
- Description: Flooring: Carpet
- Features: Fireplace
- Level: First
- Dimensions: 22 x 13
Bedroom
- Description: Flooring: Carpet
- Level: First
- Dimensions: 10 x 12
Bedroom
- Description: Flooring: Carpet
- Level: Second
- Dimensions: 15 x 20
Bedroom
- Description: Flooring: Carpet
- Level: Second
- Dimensions: 21 x 21
Primary bathroom
- Description: Flooring: Luxury Vinyl Tile
- Level: First
- Dimensions: 10 x 6
Bathroom
- Description: Flooring: Luxury Vinyl Tile
- Level: Second
- Dimensions: 8 x 5
Bathroom
- Description: Flooring: Luxury Vinyl Tile
- Level: First
- Dimensions: 7 x 9
Dining room
- Description: Flooring: Carpet
- Level: First
- Dimensions: 9 x 13
Entry foyer
- Description: Flooring: Luxury Vinyl Tile
- Level: First
- Dimensions: 5 x 6
Kitchen
- Description: Flooring: Luxury Vinyl Tile
- Level: First
- Dimensions: 11 x 11
Laundry
- Description: Flooring: Concrete
- Level: Basement
- Dimensions: 12 x 13
Living room
- Description: Flooring: Carpet
- Features: Fireplace
- Level: First
- Dimensions: 13 x 20
Sunroom
- Description: Flooring: Carpet
- Level: First
- Dimensions: 12 x 13
Heating
- Forced Air, Fireplace(s), Gas
Cooling
- Attic Fan, Central Air, Ceiling Fan(s)
Appliances
- Included: Dishwasher, Disposal, Range, Refrigerator
- Laundry: In Basement
Features
- Windows: Double Pane Windows
- Basement: Partially Finished,Storage Space,Sump Pump
- Number of fireplaces: 3
- Fireplace features: Basement, Living Room, Primary Bedroom, Gas
Interior area
- Total structure area: 2,468
- Total interior livable area: 2,468 sqft
- Finished area above ground: 2,468
Property
Parking
- Total spaces: 2
- Parking features: Attached, Concrete, Driveway, Garage Faces Front, Garage
- Attached garage spaces: 2
Features
- Levels: Two
- Stories: 2
- Patio & porch: Deck, Front Porch, Patio
- Exterior features: Fire Pit
Lot
- Size: 0.56 Acres
- Features: Back Yard, Front Yard, Near Golf Course
Details
- Additional structures: Outbuilding, Shed(s), Storage
- Parcel number: 290770107.000
Construction
Type & style
- Home type: SingleFamily
- Architectural style: Cape Cod
- Property subtype: Single Family Residence
Materials
- Brick, Stone, Vinyl Siding
- Roof: Asphalt,Fiberglass
Condition
- Year built: 1947
Utilities & green energy
- Sewer: Public Sewer
- Water: Public
Community & HOA
Community
- Subdivision: Golf Lands Estates
HOA
- Has HOA: No
Location
- Region: Youngstown
Financial & listing details
- Price per square foot: $105/sqft
- Tax assessed value: $198,000
- Annual tax amount: $3,542
- Date on market: 10/30/2025
- Cumulative days on market: 100 days
- Listing terms: Cash,Conventional,FHA,VA Loan
Price history
| Date | Event | Price |
|---|---|---|
| 2/19/2026 | Sold | $260,000$105/sqft |
Source:  MLS Now #5168167 Report a problem MLS Now #5168167 Report a problem | ||
| 2/6/2026 | Pending sale | $260,000$105/sqft |
Source: MLS Now #5168167 Report a problem | ||
| 1/19/2026 | Contingent | $260,000$105/sqft |
Source: MLS Now #5168167 Report a problem | ||
| 1/16/2026 | Price change | $260,000-7.1%$105/sqft |
Source: MLS Now #5168167 Report a problem | ||
| 1/15/2026 | Price change | $279,900-6.7%$113/sqft |
Source: MLS Now #5168167 Report a problem | ||
| 11/29/2025 | Price change | $299,900-3.3%$122/sqft |
Source: MLS Now #5168167 Report a problem | ||
| 10/30/2025 | Listed for sale | $310,000+40.9%$126/sqft |
Source: MLS Now #5168167 Report a problem | ||
| 1/6/2022 | Sold | $220,000-2.2%$89/sqft |
Source: MLS Now #4332070 Report a problem | ||
| 11/18/2021 | Pending sale | $225,000$91/sqft |
Source: MLS Now #4332070 Report a problem | ||
| 11/10/2021 | Listed for sale | $225,000+42.4%$91/sqft |
Source: MLS Now #4332070 Report a problem | ||
| 10/17/2020 | Listing removed | $158,000$64/sqft |
Source: Keller Williams Chervenic Realty #4228727 Report a problem | ||
| 10/1/2020 | Pending sale | $158,000$64/sqft |
Source: Keller Williams Chervenic Realty #4228727 Report a problem | ||
| 10/1/2020 | Listed for sale | $158,000$64/sqft |
Source: Keller Williams Chervenic Rlty #4228727 Report a problem | ||
| 9/23/2020 | Sold | $158,000$64/sqft |
Source:  MLS Now #4228727 Report a problem MLS Now #4228727 Report a problem | ||
| 9/5/2020 | Pending sale | $158,000$64/sqft |
Source: Owner Report a problem | ||
| 9/2/2020 | Listed for sale | $158,000$64/sqft |
Source: Owner Report a problem | ||
Public tax history
| Year | Property taxes | Tax assessment |
|---|---|---|
| 2025 | $3,463 -2.3% | $69,300 |
| 2024 | $3,543 +1.3% | $69,300 |
| 2023 | $3,496 +12.5% | $69,300 +47.4% |
| 2022 | $3,107 -0.1% | $47,010 |
| 2021 | $3,109 -2.7% | $47,010 |
| 2020 | $3,196 +6.5% | $47,010 +15% |
| 2019 | $3,000 +0.7% | $40,880 |
| 2018 | $2,978 +13.4% | $40,880 |
| 2017 | $2,628 -1.2% | $40,880 -0.2% |
| 2016 | $2,659 +2% | $40,980 |
| 2015 | $2,607 -0.3% | $40,980 |
| 2014 | $2,614 +1.3% | $40,980 |
| 2013 | $2,582 +0.9% | $40,980 |
| 2012 | $2,559 +5.8% | $40,980 |
| 2011 | $2,419 +4.2% | $40,980 -8.5% |
| 2010 | $2,322 +3.9% | $44,770 |
| 2009 | $2,236 +4% | $44,770 |
| 2008 | $2,151 +0.3% | $44,770 |
| 2007 | $2,144 -0.2% | $44,770 |
| 2006 | $2,147 -4.2% | $44,770 +0.7% |
| 2005 | $2,242 -41% | $44,460 |
| 2003 | $3,799 +7.3% | -- |
| 2002 | $3,539 | -- |
| 2001 | $3,539 +1% | -- |
| 2000 | $3,503 | -- |
Find assessor info on the county website
Neighborhood: 44512
Nearby homes
- $173,0002 bd1 ba1.1k sqft764 Crestview Dr, Youngstown, OH 44512Off Market
- $214,9002 bd1 ba1.5k sqft6143 Mill Creek Blvd, Boardman, OH 44512Off Market
- $272,5004 bd2 ba2.2k sqft6131 Mill Creek Blvd, Youngstown, OH 44512Off Market

- $256,8003 bd2 ba1.4k sqft771 Crestview Dr, Boardman, OH 44512Off Market
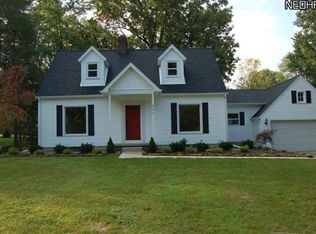
- $233,0003 bd2 ba1.8k sqft760 Crestview Dr, Youngstown, OH 44512Off Market
- $275,6003 bd2 ba1.5k sqft6155 Mill Creek Blvd, Youngstown, OH 44512Off Market
- $211,3003 bd1 ba1.4k sqft765 Crestview Dr, Youngstown, OH 44512Off Market
- $276,1003 bd2 ba1.6k sqft6119 Mill Creek Blvd, Youngstown, OH 44512Off Market
Nearby schools
GreatSchools rating
- 10/10West Boulevard Elementary SchoolGrades: K-3Distance: 0.4 mi
- 8/10Boardman Glenwood Middle SchoolGrades: 7-8Distance: 1.8 mi
- 7/10Boardman High SchoolGrades: 9-12Distance: 1.9 mi
Schools provided by the listing agent
- District: Boardman LSD - 5002
Source: MLS Now. This data may not be complete. We recommend contacting the local school district to confirm school assignments for this home.
Get a cash offer in 3 minutes
Find out how much your home could sell for in as little as 3 minutes with a no-obligation cash offer.
Estimated market value
$266,000
Get a cash offer in 3 minutes
Find out how much your home could sell for in as little as 3 minutes with a no-obligation cash offer.
Estimated market value
$266,000
- Ohio
- Mahoning County
- Boardman
- 44512
- 768 Crestview Dr
Nearby cities
Nearby zip codes
Other Boardman Topics
