Celebrate the revitalizing, fresh air of the country while enjoying affordable living in Ransomville! Step into a bright, open living area finished with new luxury vinyl plank flooring throughout. The efficient layout offers three spacious bedrooms, a fully updated bathroom, and a clean, modern palette ready for your personal touches. Don't miss the convenient 1st floor laundry area! Outside, a wide driveway provides ample parking and generous green space surrounds the home — perfect for gardening, outdoor entertaining, or simply relaxing in a peaceful country setting. Low-maintenance living in a friendly Western New York community. Ideal for first-time buyers, downsizers, or investors. Showings start immediately.
The current lot rent is $600, which includes trash, snow removal, and property taxes.
Active
$53,000
768 Dorwood Park, Ransomville, NY 14131
3beds
940sqft
Manufactured Home, Single Family Residence
Built in 2007
-- sqft lot
$-- Zestimate®
$56/sqft
$-- HOA
What's special
Three spacious bedroomsClean modern paletteFully updated bathroom
- 19 days |
- 259 |
- 23 |
Zillow last checked:
Listing updated:
Listed by:
HUNT Real Estate Corporation 716-681-3900,
Ellen Adolf 386-344-5209,
Jeanine M Kacala 716-954-3522,
HUNT Real Estate Corporation
Source: NYSAMLSs,MLS#: B1695216 Originating MLS: Buffalo
Originating MLS: BuffaloFacts & features
Interior
Bedrooms & bathrooms
- Bedrooms: 3
- Bathrooms: 1
- Full bathrooms: 1
- Main level bathrooms: 1
- Main level bedrooms: 3
Bedroom 1
- Level: First
- Dimensions: 13.00 x 9.00
Bedroom 2
- Level: First
- Dimensions: 10.00 x 7.00
Bedroom 3
- Level: First
- Dimensions: 12.00 x 13.00
Kitchen
- Level: First
- Dimensions: 11.00 x 12.00
Living room
- Level: First
- Dimensions: 18.00 x 3.00
Heating
- Electric, Propane, Forced Air
Cooling
- Window Unit(s)
Appliances
- Included: Dryer, Electric Cooktop, Exhaust Fan, Electric Oven, Electric Range, Electric Water Heater, Refrigerator, Range Hood, Washer
- Laundry: Accessible Utilities or Laundry, Main Level
Features
- Breakfast Bar, Living/Dining Room
- Flooring: Luxury Vinyl
- Basement: None
- Has fireplace: No
Interior area
- Total structure area: 940
- Total interior livable area: 940 sqft
Property
Parking
- Parking features: No Garage
Accessibility
- Accessibility features: No Stairs
Features
- Levels: One
- Stories: 1
- Patio & porch: Open, Porch
- Exterior features: Blacktop Driveway
Lot
- Features: Rectangular, Rectangular Lot
Details
- Special conditions: Standard
Construction
Type & style
- Home type: MobileManufactured
- Architectural style: Manufactured Home,Mobile Home
- Property subtype: Manufactured Home, Single Family Residence
Materials
- Vinyl Siding, PEX Plumbing
- Foundation: Other, See Remarks
- Roof: Architectural,Shingle
Condition
- Resale
- Year built: 2007
Utilities & green energy
- Sewer: Connected
- Water: Connected, Public
- Utilities for property: Electricity Connected, Sewer Connected, Water Connected
Community & HOA
Community
- Subdivision: Dorwood Park
Location
- Region: Ransomville
Financial & listing details
- Price per square foot: $56/sqft
- Date on market: 6/30/2026
- Cumulative days on market: 49 days
- Listing terms: Cash
- Body type: Single Wide
Ellen Adolf
Ellen Adolf
(386) 344-5209
By pressing Contact Agent, you agree that the real estate professional identified above may call/text you about your search, which may involve use of automated means and pre-recorded/artificial voices. You don't need to consent as a condition of buying any property, goods, or services. Message/data rates may apply. You also agree to our Terms of Use. Zillow does not endorse any real estate professionals. We may share information about your recent and future site activity with your agent to help them understand what you're looking for in a home.
Estimated market value
Not available
Estimated sales range
Not available
$1,861/mo
Price history
| Date | Event | Price |
|---|---|---|
| 7/1/2026 | Listed for sale | $53,000-18.3%$56/sqft |
Source:  NYSAMLSs #B1695216 Report a problem NYSAMLSs #B1695216 Report a problem | ||
| 6/26/2026 | Listing removed | $64,900$69/sqft |
Source: NYSAMLSs #B1685304 Report a problem | ||
| 5/30/2026 | Listed for sale | $64,900$69/sqft |
Source: NYSAMLSs #B1685304 Report a problem | ||
Public tax history
Tax history is unavailable.
Monthly payment
Climate risks
Neighborhood: 14131
Nearby schools
GreatSchools rating
- 5/10Thomas Marks Elementary SchoolGrades: PK-5Distance: 4.8 mi
- 5/10Wilson High SchoolGrades: 6-12Distance: 4.7 mi
Schools provided by the listing agent
- District: Wilson
Source: NYSAMLSs. This data may not be complete. We recommend contacting the local school district to confirm school assignments for this home.
- $2,108,228-- bd-- ba1k sqft3536 Daniels Rd, Wilson, NY 14172Off Market
- $2,108,228-- bd-- ba980 sqft3536 Daniels Rd, Wilson, NY 14172Off Market
- $2,108,228-- bd-- ba980 sqft3536 Daniels Rd, Wilson, NY 14172Off Market
- $2,108,228-- bd-- ba1k sqft3536 Daniels Rd, Wilson, NY 14172Off Market
- $2,108,228-- bd-- ba924 sqft3536 Daniels Rd, Wilson, NY 14172Off Market
- $2,108,228-- bd-- ba924 sqft3536 Daniels Rd, Wilson, NY 14172Off Market
- $2,108,228-- bd-- ba924 sqft3536 Daniels Rd, Wilson, NY 14172Off Market
- $2,108,228-- bd-- ba1.2k sqft3536 Daniels Rd, Wilson, NY 14172Off Market
Similar homes
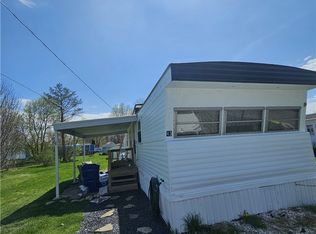
- $42,0002 bd1 ba840 sqft43 Rainbow Park, Ransomville, NY 14131For Sale
 MLS ID #B1676634, Ashlene Jarmusz, Listing by: HUNT Real Estate Corporation. NYSAMLSs
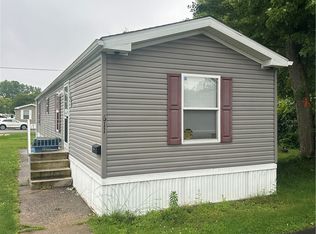
 - $48,0002 bd1 ba784 sqft611 C St, Niagara Falls, NY 14304For Sale
 MLS ID #B1693175, Zachary Milliken, Listing by: Hooper Realty. NYSAMLSs
 - C$67,9002 bd1 ba476 sqft1501 Line 8 Rd #503, Niagara On The Lake, ON L0S 1J0For Sale
 MLS ID #40811913, Nada Jensen, Salesperson, eXp Realty. ITSO
 - $49,9003 bd1 ba1k sqft2961 McKoon Ave, Niagara Falls, NY 14305For Sale
 MLS ID #B1692303, Tamara M Mears, Listing by: Atlas Realty Trading Co LLC. NYSAMLSs
 - $39,4002 bd1 ba672 sqft6021 Ketchum Ave Trlr 16, Newfane, NY 14108For SaleMLS ID #B1693309, Michael Bartlett, Listing by: Berkshire Hathaway Homeservices Zambito Realtors. NYSAMLSs
- $37,0003 bd1 ba980 sqft1408 Elderberry Pl, Niagara Falls, NY 14304For SaleMLS ID #B1695591, Tiffany Miller, Listing by: Symphony Real Estate LLC. NYSAMLSs
- $39,9003 bd1 ba980 sqft442 Chestnut Dr, Lockport, NY 14094For SaleMLS ID #B1690177, Katherine Moore, Listing by: Howard Hanna WNY Inc.. NYSAMLSs
- $39,9002 bd2 ba910 sqft185 Laurelwood Dr, Lockport, NY 14094For SaleMLS ID #B1688935, Jeremy Hinton, Listing by: Berkshire Hathaway Homeservices Zambito Realtors. NYSAMLSs
- $69,9992 bd2 ba936 sqft69 Elmhurst Dr #69, Lockport, NY 14094For SaleMLS ID #11271488, Robert Mckeown, Listing by: The Woodlands. My State MLS
- $53,5002 bd1 ba1k sqft535 20th St, Niagara Falls, NY 14301For SaleMLS ID #B1671354, Raqib Mahmud, Listing by: HUNT Real Estate Corporation. NYSAMLSs
- $40,0003 bd2 ba1.1k sqft455 Chestnut Dr, Lockport, NY 14094For SaleMLS ID #B1664411, Vienna Laurendi, Listing by: Howard Hanna WNY Inc.. NYSAMLSs
- $57,0002 bd1 ba704 sqft7211 Stephenson Ave, Niagara Falls, NY 14304For SaleMLS ID #B1687610, Pushpa Gunatilake, Listing by: Pioneer Star Real Estate Inc.. NYSAMLSs
- $35,0002 bd1 ba625 sqft2080 River Rd Lot 79, Niagara Falls, NY 14304For SaleMLS ID #B1678826, Brandon Peggues, Listing by: HUNT Real Estate Corporation. NYSAMLSs
- $49,9004 bd1 ba1.2k sqft811 Cedar Ave, Niagara Falls, NY 14301For SaleMLS ID #B1672302, Paul Dolan, Listing by: HUNT Real Estate Corporation. NYSAMLSs
- $64,9004 bd1 ba1k sqft1876 Pierce Ave, Niagara Falls, NY 14301For SaleMLS ID #B1695502, Sugath S Liyanage, Listing by: Pioneer Star Real Estate Inc.. NYSAMLSs
- $49,9002 bd2 ba1k sqft435 Elmwood Ave, Niagara Falls, NY 14301For SaleMLS ID #B1668375, Pushpa Gunatilake, Listing by: Pioneer Star Real Estate Inc.. NYSAMLSs
- $59,9992 bd1 ba764 sqft3334 B St, Niagara Falls, NY 14303For SaleMLS ID #B1689971, Tyler A Cunningham, Listing by: Century 21 North East. NYSAMLSs
- $34,9002 bd1 ba924 sqft143 Del Ct E, Lockport, NY 14094For SaleMLS ID #B1693131, Cheryl L O'Donnell, Listing by: HUNT Real Estate Corporation. NYSAMLSs
- $64,9003 bd1 ba1.2k sqft66 Van Buren St, Lockport, NY 14094For SaleMLS ID #B1668724, Benjamin D Schwed, Listing by: Soul Side Real Estate Solutions Inc. NYSAMLSs
- $37,5003 bd1 ba906 sqft1710 Niagara St, Niagara Falls, NY 14303For SaleMLS ID #B1693857, Paul Dolan, Listing by: HUNT Real Estate Corporation. NYSAMLSs
