Skip main navigation
Sold for $565,550
  • $565,550

    768 E Stottler Drive, Gilbert, AZ 85296

    4beds
    2baths
    2,133sqft
    Single Family Residence
    Built in 1998
    6,460 Square Feet Lot
    $567,900 Zestimate®
    $265/sqft
    $2,894 Estimated rent

    Home value

    $567,900

    $540,000 - $596,000

    $2,894/mo

    Zestimate® history
    Loading
    Loading...

    Owner options

    List your home for rent

    $2,894/mo

    Rent Zestimate®

    Find your next renter with Zillow Rental Manager. Plus, with online applications, you can quickly screen prospective tenants – for free.

    Learn more

    $2,894/mo

    Rent Zestimate®

    Refinance and save

    $3,369/mo

    Est. payment

    Refinancing to a lower rate could help reduce your monthly payments and save thousands over the life of the loan.

    See today's rates

    $3,369/mo

    Est. payment

    Explore your selling options

    Work with a Zillow partner agent

    Leverage their expertise and Zillow's premium Showcase listings to get your home seen by more buyers.

    Get started

    List with your own agent

    Get your home in front of millions of buyers by listing it on Zillow.

    Learn how to do it

    Sell it yourself

    Take full control of how buyers see your home on Zillow by listing For Sale by Owner (FSBO).

    List your home

    What's special

    Ample parkingSplit floor planGas stoveMaster suite bathroomMaster bedroomHeart of gilbertGilbert civic center
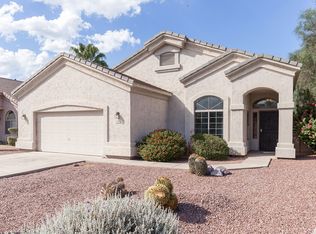
    NESTLED IN THE HEART OF GILBERT, THIS WELL MAINTAINED SINGLE LEVEL 4 BEDROOM HOME IS BIKING DISTANCE TO DOWNTOWN GILBERT, SAN TAN MALL, GILBERT CIVIC CENTER & LIFETIME FITNESS. ITS A GREAT LOCATION IN THE COMMUNITY AS WELL, ACROSS FROM A COMMUNITY PARK & LOCATED IN A CULDESAC WITH LIMITED TRAFFIC. BEST OF ALL, THIS HOME HAS AMPLE PARKING WITH IT'S 3 CAR GARAGE & DRIVEWAY. SOUND TOO GOOD TO BE TRUE? THERE'S MORE... STAY EXTRA COOL & DRY IN THIS DWELLING WITH A $16K, 2024 ROOF & 2018 RUUD 5 TON 14 SEER SPLIT A/C SYSTEM WITH GAS FURNACE PLUS A 2021 HWH. INTERIOR FEATURES A SPLIT FLOOR PLAN WITH A MASTER BEDROOM WITH DOUBLE DOORS. THE MASTER SUITE BATHROOM HAS A SEPARATE TUB & SHOWER , DOUBLE SINK VANITY & WALK IN CLOSET. THE KITCHEN FEATURES A GAS STOVE, MICROWAVE & DISHWASHER.

    Zillow last checked:

    Listing updated:

    Listed by:

    Karen S Bartholf 602-432-3122,

    AH Properties

    Bought with:

    Vicky Wang, SA580581000

    Bliss Realty & Investments

    Source: ARMLS,MLS#: 6660072MLS Logo

    Facts & features

    Interior

    Bedrooms & bathrooms
    • Bedrooms: 4
    • Bathrooms: 2
    Heating
    • Natural Gas
    Cooling
    • HVAC SEER Rating, Central Air
    Appliances
    • Included: Dishwasher, Disposal, Gas Range, Gas Oven, Gas Cooktop
    • Laundry: Inside
    Features
    • Double Vanity, Eat-in Kitchen, No Interior Steps, Kitchen Island, Full Bth Master Bdrm, Separate Shwr & Tub, Laminate Counters
    • Flooring: Carpet, Tile
    • Windows: Double Pane Windows
    • Has basement: No
    • Has fireplace: No
    Interior area
    • Total structure area: 2,133
    • Total interior livable area: 2,133 sqft

    Property

    Parking
    • Total spaces: 3
    • Parking features: Garage Door Opener, Extended Length Garage, Direct Access
    • Garage spaces: 3
    Features
    • Stories: 1
    • Patio & porch: Covered
    • Spa features: None
    • Fencing: Block
    Lot
    • Size: 6,460 Square Feet
    • Features: North/South Exposure, Sprinklers In Rear, Sprinklers In Front, Cul-De-Sac, Gravel/Stone Front, Gravel/Stone Back, Grass Front, Grass Back, Auto Timer H2O Front, Auto Timer H2O Back
    Details
    • Parcel number: 30914512

    Construction

    Type & style
    • Home type: SingleFamily
    • Architectural style: Other
    • Property subtype: Single Family Residence
    Materials
    • Stucco, Wood Frame, Painted
    • Roof: Tile
    Condition
    • Year built: 1998
    Details
    • Builder name: STARDUST DEVELOPMENT INC

    Utilities & green energy

    • Sewer: Public Sewer
    • Water: City Water

    Community & HOA

    Community
    • Features: Playground
    • Subdivision: Neely Farms
    HOA
    • Has HOA: Yes
    • Services included: Maintenance Grounds
    • HOA fee: $106 quarterly
    • HOA name: NEELY FARMS
    • HOA phone: 602-957-9191
    Location
    • Region: Gilbert

    Financial & listing details

    • Price per square foot: $265/sqft
    • Tax assessed value: $448,100
    • Annual tax amount: $2,264
    • Date on market: 3/12/2026
    • Cumulative days on market: 7 days
    • Listing terms: Cash,Conventional,1031 Exchange,FHA,VA Loan
    • Ownership: Fee Simple

    Price history

    DateEventPrice
    2/28/2024Sold$565,550$265/sqft
    Source: ARMLS #6660072 Report a problem
    2/12/2024Pending sale$565,550$265/sqft
    Source: ARMLS #6660072 Report a problem
    2/5/2024Listed for sale$565,550+283%$265/sqft
    Source: ARMLS #6660072 Report a problem
    4/8/2014Listing removed$1,395$1/sqft
    Source: Apartment Hunters Report a problem
    1/11/2014Listed for rent$1,395$1/sqft
    Source: Apartment Hunters Report a problem
    1/27/2013Listing removed$1,395$1/sqft
    Source: Rental Source Report a problem
    1/11/2013Listed for rent$1,395$1/sqft
    Source: Apartment Hunters Report a problem
    4/21/1998Sold$147,660$69/sqft
    Source: Public Record Report a problem

    Public tax history

    YearProperty taxesTax assessment
    2025$2,304 +3.8%$44,810 -6.2%
    2024$2,219 -0.5%$47,750 +106.4%
    2023$2,231 +1.4%$23,140 -23.8%
    2022$2,199 -1.8%$30,350 +5.1%
    2021$2,241 +7.6%$28,880 +6.7%
    2020$2,082 +2.7%$27,060 +8.6%
    2019$2,026 $24,920 +5.8%
    2018$2,026 +3.4%$23,550 +9.1%
    2017$1,960 +6.9%$21,580 +3.9%
    2016$1,834 -2.6%$20,770 +4.2%
    2015$1,883 $19,930 +24.7%
    2014-- $15,980 +17.8%
    2013-- $13,560 -5.9%
    2012-- $14,410 -8.9%
    2011-- $15,810 -10.5%
    2010-- $17,660 -20.7%
    2009-- $22,260 -16.6%
    2008-- $26,700 +5.7%
    2007-- $25,250 +60.3%
    2006-- $15,750
    2005-- $15,750 +12.1%
    2004-- $14,050
    2003-- $14,050 +10.6%
    2002-- $12,700
    Find assessor info on the county website

    Neighborhood: Neely Farms

    Nearby schools

    GreatSchools rating
    Schools provided by the listing agent
    • Elementary: Settler's Point Elementary
    • Middle: South Valley Jr. High
    • High: Campo Verde High School
    • District: Gilbert Unified District

    Source: ARMLS. This data may not be complete. We recommend contacting the local school district to confirm school assignments for this home.

    Get a cash offer in 3 minutes
    Find out how much your home could sell for in as little as 3 minutes with a no-obligation cash offer.
    Estimated market value
    $567,900
    Get a cash offer in 3 minutes
    Find out how much your home could sell for in as little as 3 minutes with a no-obligation cash offer.
    Estimated market value
    $567,900