Skip main navigation
Closed
  • $381,665

    768 Earhart St NW, Concord, NC 28027

    3beds
    1,666sqft
    Townhouse
    Built in 2023
    0.06 Acres Lot
    $355,500 Zestimate®
    $229/sqft
    $2,079 Estimated rent

    Home value

    $355,500

    $338,000 - $373,000

    $2,079/mo

    Zestimate® history
    Loading
    Loading...

    Owner options

    List your home for rent

    $2,079/mo

    Rent Zestimate®

    Find your next renter with Zillow Rental Manager. Plus, with online applications, you can quickly screen prospective tenants – for free.

    Learn more

    $2,079/mo

    Rent Zestimate®

    Refinance and save

    $4,524/mo

    Est. payment

    Refinancing to a lower rate could help reduce your monthly payments and save thousands over the life of the loan.

    See today's rates

    $4,524/mo

    Est. payment

    Explore your selling options

    Work with a Zillow partner agent

    Leverage their expertise and Zillow's premium Showcase listings to get your home seen by more buyers.

    Get started

    List with your own agent

    Get your home in front of millions of buyers by listing it on Zillow.

    Learn how to do it

    Sell it yourself

    Take full control of how buyers see your home on Zillow by listing For Sale by Owner (FSBO).

    List your home

    What's special


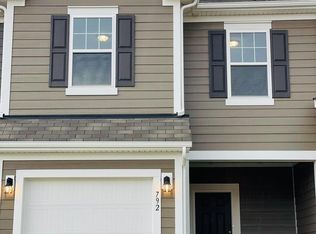
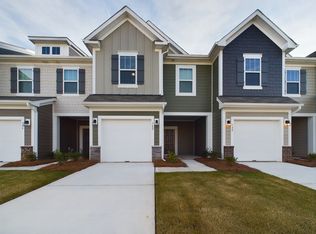
    This charming townhome has 1666 SQ.FT. with 3 bedrooms, a 1-car garage, a back patio, and so much more. Whether you make your way in through the 1-car garage or the front door, you'll find yourself in the foyer. Step past the powder room and into the main living area, where you'll find your kitchen, dining area, and family room. Your kitchen features an abundance of counter space w/ a center island. Prep your favorite meals and serve them in the adjacent dining area or outside on the back patio to enjoy your meal in the fresh air! Head upstairs and find all 3 bedrooms, a full hall bathroom, and the second-floor laundry room. Your owner’s suite sits at the back of the townhome and features a tray ceiling and massive WIC across from the bathroom, which comes with a tiled walk-in shower, a double vanity, and a private water closet. You'll love the designer features including granite tops in the kitchen w/tile backsplash and low maintenance, water resistent EVP throughout 1st floor.

    Zillow last checked:

    Listing updated:

    Listed by:

    Alan Beulah abeulah@mihomes.com,

    M/I Homes

    Bought with:

    Venu Parepalli

    Ram Realty LLC

    Source: Canopy MLS as distributed by MLS GRID,MLS#: 4075911MLS Logo

    Facts & features

    Interior

    Bedrooms & bathrooms
    • Bedrooms: 3
    • Bathrooms: 3
    • Full bathrooms: 2
    • 1/2 bathrooms: 1
    Primary bedroom
    • Features: Walk-In Closet(s)
    • Level: Upper
    Primary bedroom
    • Level: Upper
    Bedroom s
    • Level: Upper
    Bedroom s
    • Level: Upper
    Bedroom s
    • Level: Upper
    Bedroom s
    • Level: Upper
    Dining area
    • Level: Main
    Dining area
    • Level: Main
    Family room
    • Features: Open Floorplan
    • Level: Main
    Family room
    • Level: Main
    Kitchen
    • Features: Kitchen Island
    • Level: Main
    Kitchen
    • Level: Main
    Laundry
    • Level: Upper
    Laundry
    • Level: Upper
    Heating
    • Natural Gas, Zoned
    Cooling
    • Central Air
    Appliances
    • Included: Dishwasher, Disposal, Electric Oven, Gas Range, Microwave, Self Cleaning Oven
    • Laundry: Upper Level
    Features
    • Kitchen Island, Open Floorplan, Pantry, Tray Ceiling(s)(s), Walk-In Closet(s)
    • Flooring: Carpet, Tile
    • Doors: Sliding Doors
    • Windows: Insulated Windows
    • Basement: Other
    • Attic: Pull Down Stairs
    Interior area
    • Total structure area: 1,666
    • Total interior livable area: 1,666 sqft
    • Finished area above ground: 1,666
    • Finished area below ground: 0

    Property

    Parking
    • Total spaces: 1
    • Parking features: Driveway, Attached Garage, Garage on Main Level
    • Attached garage spaces: 1
    • Has uncovered spaces: Yes
    Features
    • Levels: Two
    • Stories: 2
    • Entry location: Main
    • Patio & porch: Patio
    Lot
    • Size: 0.06 Acres
    • Dimensions: 21 x 125
    Details
    • Parcel number: 56106446490000
    • Zoning: RC
    • Special conditions: Standard

    Construction

    Type & style
    • Home type: Townhouse
    • Architectural style: Transitional
    • Property subtype: Townhouse
    Materials
    • Fiber Cement
    • Foundation: Slab
    • Roof: Fiberglass
    Condition
    • New construction: Yes
    • Year built: 2023
    Details
    • Builder model: Manchester B
    • Builder name: M/I Homes

    Utilities & green energy

    • Sewer: Public Sewer
    • Water: City
    • Utilities for property: Cable Available, Underground Power Lines, Underground Utilities

    Community & HOA

    Community
    • Security: Carbon Monoxide Detector(s), Smoke Detector(s)
    • Subdivision: Piper Landing
    HOA
    • Has HOA: Yes
    • HOA fee: $2,213 annually
    Location
    • Region: Concord

    Financial & listing details

    • Price per square foot: $229/sqft
    • Date on market: 10/5/2023
    • Cumulative days on market: 151 days
    • Listing terms: Cash,Conventional,FHA,VA Loan
    • Road surface type: Concrete, Paved

    Price history

    DateEventPrice
    5/19/2025Listing removed$1,945$1/sqft
    Source: Zillow Rentals Report a problem
    5/9/2025Price change$1,945-2.5%$1/sqft
    Source: Zillow Rentals Report a problem
    4/25/2025Price change$1,995-3.9%$1/sqft
    Source: Zillow Rentals Report a problem
    4/20/2025Price change$2,075-5.5%$1/sqft
    Source: Zillow Rentals Report a problem
    3/29/2025Listed for rent$2,195+7.1%$1/sqft
    Source: Zillow Rentals Report a problem
    3/26/2025Listing removed$2,050$1/sqft
    Source: Zillow Rentals Report a problem
    3/22/2025Listed for rent$2,050+2.8%$1/sqft
    Source: Zillow Rentals Report a problem
    5/23/2024Listing removed--
    Source: Zillow Rentals Report a problem
    4/20/2024Listed for rent$1,995$1/sqft
    Source: Zillow Rentals Report a problem
    4/16/2024Sold$381,665-1.3%$229/sqft
    Source: Canopy MLS as distributed by MLS GRID #4075911 Report a problem
    3/4/2024Pending sale$386,665$232/sqft
    Source: Canopy MLS as distributed by MLS GRID #4075911 Report a problem
    3/1/2024Price change$386,665+0.5%$232/sqft
    Source: Canopy MLS as distributed by MLS GRID #4075911 Report a problem
    1/31/2024Price change$384,665+0.8%$231/sqft
    Source: Canopy MLS as distributed by MLS GRID #4075911 Report a problem
    1/3/2024Price change$381,665+0.5%$229/sqft
    Source: Canopy MLS as distributed by MLS GRID #4075911 Report a problem
    12/1/2023Price change$379,665+0.5%$228/sqft
    Source: Canopy MLS as distributed by MLS GRID #4075911 Report a problem
    10/31/2023Price change$377,665+0.5%$227/sqft
    Source: Canopy MLS as distributed by MLS GRID #4075911 Report a problem
    9/21/2023Price change$375,665+0.5%$225/sqft
    Source: M/I Homes Report a problem
    8/29/2023Price change$373,665+0.5%$224/sqft
    Source: M/I Homes Report a problem
    8/3/2023Listed for sale$371,665$223/sqft
    Source: M/I Homes Report a problem

    Public tax history

    Tax history is unavailable.

    Neighborhood: 28027

    Nearby schools

    GreatSchools rating
    Schools provided by the listing agent
    • Elementary: Weddington Hills
    • Middle: Harold E Winkler
    • High: West Cabarrus

    Source: Canopy MLS as distributed by MLS GRID. This data may not be complete. We recommend contacting the local school district to confirm school assignments for this home.

    Get a cash offer in 3 minutes
    Find out how much your home could sell for in as little as 3 minutes with a no-obligation cash offer.
    Estimated market value
    $355,500
    Get a cash offer in 3 minutes
    Find out how much your home could sell for in as little as 3 minutes with a no-obligation cash offer.
    Estimated market value
    $355,500