Skip main navigation
Off market
  • $223,800

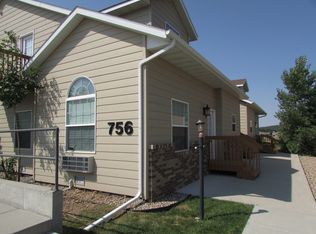
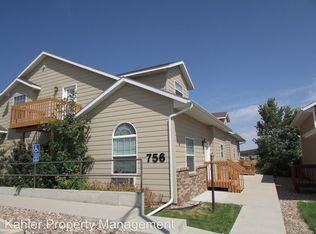
    768 Earleen St APT C, Rapid City, SD 57701

    2beds
    827sqft
    Townhouse
    Built in 2007
    2,613 Square Feet Lot
    $223,800 Zestimate®
    $271/sqft
    $1,225 Estimated rent

    Home value

    $223,800

    $210,000 - $237,000

    $1,225/mo

    Zestimate® history
    Loading
    Loading...

    Owner options

    List your home for rent

    $1,225/mo

    Rent Zestimate®

    Find your next renter with Zillow Rental Manager. Plus, with online applications, you can quickly screen prospective tenants – for free.

    Learn more

    $1,225/mo

    Rent Zestimate®

    Refinance and save

    $1,245/mo

    Est. payment

    Refinancing to a lower rate could help reduce your monthly payments and save thousands over the life of the loan.

    See today's rates

    $1,245/mo

    Est. payment

    Explore your selling options

    Work with a Zillow partner agent

    Leverage their expertise and Zillow's premium Showcase listings to get your home seen by more buyers.

    Get started

    List with your own agent

    Get your home in front of millions of buyers by listing it on Zillow.

    Learn how to do it

    Sell it yourself

    Take full control of how buyers see your home on Zillow by listing For Sale by Owner (FSBO).

    List your home

    What's special

    Condo for sale by owner, spacious, bright, newly remodeled and updated 830 sq. ft. corner unit with 2 bedrooms and one full bath. All ceilings are 9' with new paint and upgrades throughout including flooring, base, doors and trim. Kitchen has refinished oak cabinets with granite counter tops, tiled back splash and all new Stainless steel appliances including oversize heavy duty Kohler deep stainless steel sink with new stainless garbage disposal, faucet and plumbing. New wood grain porcelain floor tile throughout kitchen, dining room, laundry and bath areas. Bathroom has refinished oak vanity with granite counter top, cast iron sink and tiled back splash and built in mirrored medicine cabinet. Extra storage cabinet located above toilet. Laundry has ample storage with new full size Kenmore washer and dryer just off bath behind new mirrored sliding doors Bedrooms have ample closet storage and new ¾” real Hickory hardwood flooring. The living area currently has high quality ½” rubber flooring installed but willing to negotiate a credit toward flooring of your choice. Sale includes a detached 11' X 22' finished one car garage with 4' x 11' storage loft, garage door opener and four, 4' switched shop lights and outlet, another feature unique to this complex. Living/family room: 18' x 13' Dinning: 8' x 14' Kitchen: 12' x 7' Master bedroom: 13' x 12' Bedroom: 12' x 9' Bath: 7' x 9' Laundry: 2.5' x 6' Low HOA fee includes exterior insurance, snow removal, lawn maintenance, water/sewer and trash. Units have brand new roof and gutter this spring. All switches, outlets and plate covers are new as are lighting fixtures throughout. This Condo is located conveniently just a mile of I-90 and downtown Rapid City with easy access to shopping and many recreational opportunities across the Black Hills and the extensive trail system if you like to jog, hike or bike. It's nestled next to the East foothills and is a very quite and peaceful location with paved roads and ample parking. Call for a personalized showing or for any questions you may have.

    This property is off market, which means it's not currently listed for sale or rent on Zillow. This may be different from what's available on other websites or public sources.
    Facts & features

    Interior

    Bedrooms & bathrooms
    • Bedrooms: 2
    • Bathrooms: 1
    • Full bathrooms: 1
    Heating
    • Radiant, Electric
    Appliances
    • Included: Dishwasher, Dryer, Garbage disposal, Range / Oven, Refrigerator, Washer
    Features
    • Flooring: Tile, Other, Hardwood
    • Basement: None
    • Has fireplace: No
    Interior area
    • Total interior livable area: 827 sqft

    Property

    Parking
    • Total spaces: 3
    • Parking features: Garage - Detached
    Features
    • Exterior features: Brick, Composition
    • Has view: Yes
    • View description: Mountain
    Lot
    • Size: 2,613 Square Feet
    Details
    • Parcel number: 2013382009

    Construction

    Type & style
    • Home type: Townhouse
    Materials
    • Roof: Asphalt
    Condition
    • Year built: 2007

    Community & HOA

    Community
    • Features: Fitness Center
    HOA
    • Has HOA: Yes
    • HOA fee: $110 monthly
    Location
    • Region: Rapid City

    Financial & listing details

    • Price per square foot: $271/sqft
    • Tax assessed value: $180,100
    • Annual tax amount: $2,167

    Price history

    DateEventPrice
    2/11/2021Listing removed--
    Source: Owner Report a problem
    7/3/2018Listing removed$129,900$157/sqft
    Source: Owner Report a problem
    5/14/2018Price change$129,900-3.7%$157/sqft
    Source: Owner Report a problem
    3/23/2018Listed for sale$134,900$163/sqft
    Source: Owner Report a problem

    Public tax history

    YearProperty taxesTax assessment
    2025$2,167 +6.9%$180,100 -7.9%
    2024$2,027 +20.3%$195,500 +9.3%
    2023$1,685 -8.8%$178,800 +30.2%
    2022$1,848 $137,300 +0.7%
    2021-- $136,300 +18.8%
    2020$1,605 -8.1%$114,700 -7.4%
    2019$1,747 +1.2%$123,900 +1.5%
    2018$1,727 +4.3%$122,100 +1.8%
    2017$1,656 $120,000 +3.2%
    2016$1,656 -1.5%$116,300 +2.6%
    2015$1,681 $113,400 +2.2%
    2014$1,681 $111,000 +5.4%
    2012-- $105,300
    Find assessor info on the county website

    Neighborhood: 57701

    Nearby schools

    GreatSchools rating
    Get pre-qualified for a loan
    At Zillow Home Loans, we can pre-qualify you in as little as 5 minutes with no impact to your credit score.

    An equal housing lender. NMLS #10287.