Skip main navigation
Off market
  • $1,260,800

    768 Eisenhower Way, Simi Valley, CA 93065

    4beds
    3,080sqft
    SingleFamily
    Built in 2001
    7,779 Square Feet Lot
    $1,260,800 Zestimate®
    $409/sqft
    $6,448 Estimated rent

    Home value

    $1,260,800

    $1.20M - $1.32M

    $6,448/mo

    Zestimate® history
    Loading
    Loading...

    Owner options

    List your home for rent

    $6,448/mo

    Rent Zestimate®

    Find your next renter with Zillow Rental Manager. Plus, with online applications, you can quickly screen prospective tenants – for free.

    Learn more

    $6,448/mo

    Rent Zestimate®

    Refinance and save

    $8,141/mo

    Est. payment

    Refinancing to a lower rate could help reduce your monthly payments and save thousands over the life of the loan.

    See today's rates

    $8,141/mo

    Est. payment

    Explore your selling options

    Work with a Zillow partner agent

    Leverage their expertise and Zillow's premium Showcase listings to get your home seen by more buyers.

    Get started

    List with your own agent

    Get your home in front of millions of buyers by listing it on Zillow.

    Learn how to do it

    Sell it yourself

    Take full control of how buyers see your home on Zillow by listing For Sale by Owner (FSBO).

    List your home

    What's special

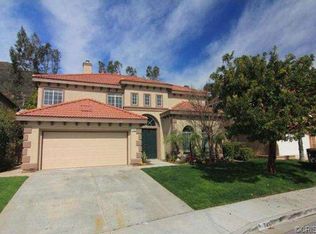
    This home gives new meaning to 'move in ready' and 'turnkey'! Immaculately remodeled Rancho Madera home situated on a unique corner lot off Presidential Drive, neighboring the Ronald Reagan Library. Quality and pride of ownership abound in this tastefully upgraded 4 bedroom (+ office), 2 ½ bath home. From the gorgeous kitchen with custom cabinetry, granite counters, double ovens, GE Monogram appliances, low divide farm sink, pantry and center island with quartz counter, to the custom built, solid maple staircase; from the beautifully renovated bathrooms to the maple hardwood flooring that run throughout. This home has been almost entirely upgraded. The floorplan flows seamlessly, maximizing every square foot. Downstairs, enjoy separate living and dining rooms, a dedicated office, powder room and a spacious kitchen that is open to the family room, allowing you to enjoy the cozy fireplace from both rooms. Upstairs includes an additional living space offering a gathering area near the 3 newly carpeted secondary bedrooms and newly upgraded bathroom, complete with dual sinks, deep tub, marble tile and porcelain counters. The large primary suite has a sitting area and overlooks beautiful views. An oversized ensuite bath has separate shower and stand-alone tub, custom cabinetry, limestone counter, large vanity with dual sinks and a walk-in closet. With no adjoining neighbor on the pool side of the back yard, you can enjoy the private pool, spa, built in barbecue and fire pit in complete privacy. There are 4 dwarf fruit trees: Myer lemon, orange, nectarine and peach. Spacious 3 car garage with additional overhead storage. Additional features include new dual HVAC systems and replastered pool and spa. Close to beautiful parks, biking and hiking trails, shopping, dining, the 118 and 23 freeways.

    This property is off market, which means it's not currently listed for sale or rent on Zillow. This may be different from what's available on other websites or public sources.
    Facts & features

    Interior

    Bedrooms & bathrooms
    • Bedrooms: 4
    • Bathrooms: 3
    • Full bathrooms: 2
    • 1/2 bathrooms: 1
    Heating
    • Forced air, Gas
    Cooling
    • Central
    Appliances
    • Included: Dishwasher, Garbage disposal, Microwave, Range / Oven
    Features
    • 9 Foot Ceilings, Crown Moldings, 2 Staircases, High Ceilings (9 Ft+), Drywall Walls
    • Flooring: Tile, Carpet, Hardwood
    • Has fireplace: Yes
    • Fireplace features: Other
    Interior area
    • Total interior livable area: 3,080 sqft

    Property

    Parking
    • Total spaces: 3
    • Parking features: Garage - Attached
    Features
    • Entry location: Ground Level - No Steps
    • Exterior features: Stucco
    • Fencing: Block Wall, Wrought Iron, Slumpstone
    • Has view: Yes
    • View description: Mountain
    Lot
    • Size: 7,779 sqft
    Details
    • Parcel number: 6350240465

    Construction

    Type & style
    • Home type: SingleFamily
    Materials
    • Roof: Tile
    Condition
    • Updated/Remodeled
    • Year built: 2001

    Utilities & green energy

    • Sewer: In Street, Public Sewer

    Community & neighborhood

    Location
    • Region: Simi Valley

    HOA & financial

    HOA
    • Has HOA: Yes
    • HOA fee: $220 monthly
    • Amenities included: Maintains Landscape

    Other

    Other facts
    • Lot Description: Front Yard, Gutters, Street Asphalt, Street Lighting, Utilities Underground, Lawn, Sidewalks
    • Other Property Features: High Ceilings 9+ Ft, Rain Gutters, Slab, Barbeque Private, Full Copper Plumbing
    • Appliances: Dishwasher, Garbage Disposal, Gas Dryer Hookup, Vented Exhaust Fan, Water Line to Refrig, Water Filter
    • Building Styles: Mediterranean
    • Cooking Appliances: Double Oven, Microwave, Oven - Electric, Cooktop - Gas, Range Hood, Convection Oven, Self Cleaning Oven
    • Pool Description: Heated & Filtered, Heated - Gas, Private Pool
    • Kitchen Features: Open to Family Room, Remodeled, Granite Counters, Island, Quartz Counters
    • Bedroom Features: All Bedrooms Up, Master Suite, Walk-In Closet, Master Retreat
    • Bathroom Features: Linen Closet, Powder Room, Double Vanity(s), Shower Stall, Tub Only
    • Exterior Construction: Stucco
    • Flooring: Carpet, Hardwood, Travertine
    • Cooling Type: Air Conditioning, Ceiling Fan(s), Central A/C, Dual, Zoned A/C
    • Disclosures: CC & R, Homeowners Association, Real Estate Licensee
    • Heating Type: Central Furnace, Forced Air, Zoned
    • Fencing: Block Wall, Wrought Iron, Slumpstone
    • Heating Fuel: Natural Gas
    • Sewer: In Street, Public Sewer
    • Interior Features: 9 Foot Ceilings, Crown Moldings, 2 Staircases, High Ceilings (9 Ft+), Drywall Walls
    • Rooms: Office, Den/Office, Dining Room, Family Room, Walk-In Closet, Separate Family Room, Entry, 2nd Story Family Room, Guest Room
    • Patio Features: Concrete Slab
    • Water: District/Public, Meter on Property
    • Roofing: Concrete Tile
    • Fireplace Features: Other
    • Parking Features: Driveway - Concrete
    • Fireplace: Yes
    • Association Amenities: Maintains Landscape
    • Fireplace Fuel: Gas Starter
    • Special Conditions: Standard
    • Lot Location: Corner Lot
    • Property Condition: Updated/Remodeled
    • Pool Construction: Gunite, In Ground
    • Lot Size Source: Public Records
    • View: Yes
    • Property Type: A
    • Year Built Source: Assessor
    • Showing Contact Type: Agent
    • Doors: Sliding Glass Door(s), Double Door Entry
    • Foundation: Concrete Slab
    • Sprinklers: Sprinkler System, Front, Rear, Sprinkler Timer
    • Eating Areas: Dining Area, Eat In Kitchen, Formal Dining Room, Family Room, Kitchen Island, Living Room
    • Laundry Locations: Individual Room, Inside
    • Windows: Double Pane Windows, Window Blinds, Mini Blinds, Window Shutters
    • Parking Type: Garage Attached, Garage - 2 Door
    • Fireplace Location: Family Room
    • Lock Box Type: No Lockbox
    • Entry Location: Ground Level - No Steps
    • Lock Box Location: See Remarks
    • Water Heater Feature: Natural Gas, 60+ Gallon Tank
    • Front of House Faces: House Faces North
    • Possession: Close Of Escrow Plus 3
    • Buyer Agency Comp Type: %

    Price history

    DateEventPrice
    3/24/2023Sold$1,225,000-4.7%$398/sqft
    Source: CSMAOR #222005683 Report a problem
    3/6/2023Contingent$1,285,000$417/sqft
    Source: CRMLS #222005683 Report a problem
    2/15/2023Price change$1,285,000-0.8%$417/sqft
    Source: CSMAOR Report a problem
    1/6/2023Price change$1,295,000-1.5%$420/sqft
    Source: CSMAOR #222005683 Report a problem
    12/10/2022Listed for sale$1,315,000+47.8%$427/sqft
    Source: CSMAOR #222005683 Report a problem
    7/24/2019Listing removed$890,000$289/sqft
    Source: Coldwell Banker Property Shoppe #219003304 Report a problem
    6/11/2019Pending sale$890,000$289/sqft
    Source: Coldwell Banker Property Shoppe #219338 Report a problem
    5/31/2019Price change$890,000-2.2%$289/sqft
    Source: Coldwell Banker Property Shoppe #219338 Report a problem
    5/3/2019Price change$910,000-2.2%$295/sqft
    Source: Titus Inc. #219338 Report a problem
    4/9/2019Price change$930,000-2.1%$302/sqft
    Source: Coldwell Banker Property Shoppe #219338 Report a problem
    3/19/2019Listed for sale$950,000+107.9%$308/sqft
    Source: Coldwell Banker Property Shoppe #219338 Report a problem
    4/23/2001Sold$457,000$148/sqft
    Source: Public Record Report a problem

    Public tax history

    YearProperty taxesTax assessment
    2025$14,664 +82.2%$1,274,490 +2%
    2024$8,048 $1,249,500 +79.1%
    2023$8,048 +0.2%$697,750 +2%
    2022$8,035 +0.5%$684,069 +2%
    2021$7,994 +2%$670,656 +1%
    2020$7,840 +4.7%$663,782 +2%
    2019$7,486 +0.7%$650,767 +2%
    2018$7,435 +2.2%$638,008 +2%
    2017$7,279 +4.6%$625,499 +2%
    2016$6,956 +2%$613,235 +1.5%
    2015$6,819 +1.3%$604,026 +2%
    2014$6,735 $592,196 +0.5%
    2013-- $589,522 +2%
    2012-- $577,964 +2%
    2011-- $566,633 +0.5%
    2009-- $563,739 +4%
    2007-- $541,850 +2%
    2006-- $531,226 +2%
    2005-- $520,811 +3.9%
    2003-- $501,244 +1.9%
    2002-- $491,926 +56.8%
    2001$3,520 +190%$313,736 +185.2%
    2000$1,214 $110,000

    Find assessor info on the county website

    Neighborhood: 93065

    Nearby schools

    GreatSchools rating
    Get a cash offer in 3 minutes
    Find out how much your home could sell for in as little as 3 minutes with a no-obligation cash offer.
    Estimated market value
    $1,260,800
    Get a cash offer in 3 minutes
    Find out how much your home could sell for in as little as 3 minutes with a no-obligation cash offer.
    Estimated market value
    $1,260,800