Skip main navigation
Sold for $758,000
  • $758,000

    768 Elm St, Leominster, MA 01453

    4beds
    3,396sqft
    Single Family Residence
    Built in 1987
    3.07 Acres Lot
    $887,400 Zestimate®
    $223/sqft
    $4,318 Estimated rent

    Home value

    $887,400

    $843,000 - $932,000

    $4,318/mo

    Zestimate® history
    Loading
    Loading...

    Owner options

    List your home for rent

    $4,318/mo

    Rent Zestimate®

    Find your next renter with Zillow Rental Manager. Plus, with online applications, you can quickly screen prospective tenants – for free.

    Learn more

    $4,318/mo

    Rent Zestimate®

    Refinance and save

    $4,802/mo

    Est. payment

    Refinancing to a lower rate could help reduce your monthly payments and save thousands over the life of the loan.

    See today's rates

    $4,802/mo

    Est. payment

    Explore your selling options

    Work with a Zillow partner agent

    Leverage their expertise and Zillow's premium Showcase listings to get your home seen by more buyers.

    Get started

    List with your own agent

    Get your home in front of millions of buyers by listing it on Zillow.

    Learn how to do it

    Sell it yourself

    Take full control of how buyers see your home on Zillow by listing For Sale by Owner (FSBO).

    List your home

    What's special

    New pumpIn-ground sprinkler systemLuxurious master suitEat-in kitchenSkylights throughoutSparkling in-ground poolDetached two-car garage
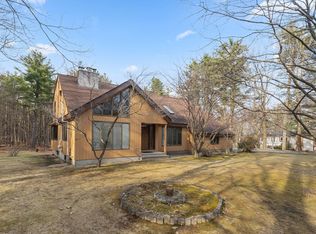
    This gorgeous home sits on a professionally landscaped lot, featuring a sparkling in-ground pool with a new pump and heater. A newly added tiki bar complete with a grill and TV, perfect for entertaining the pool guests! The main floor offers a spacious family room that flows into the living room with beautiful cathedral ceilings and pine boards. The eat-in kitchen has a Viking stove, island, and wine fridge. Floor one has 3 bedrooms, 1.5 baths with laundry. The luxurious master suit is upstairs, with an office, and 2 large walk-in closets (on cedar-lined). A two-car garage and a detached two-car garage with an office area provide ample parking and storage. With skylights throughout, an in-ground sprinkler system, custom exterior lighting, and backup generator wiring, this home has it all! Best of all, this property abuts hundreds of acres of forested conservation land with hiking, biking, snowshoeing, and cross-country skiing trails right at your doorstep. Come see it today!

    Zillow last checked:

    Listing updated:

    Listed by:

    Anthony Valera 978-870-7555,

    AA Premier Properties, LLC 781-281-7643

    Bought with:

    Matthew Straight

    Coldwell Banker Realty - Leominster

    Source: MLS PIN,MLS#: 73107431

    Facts & features

    Interior

    Bedrooms & bathrooms
    • Bedrooms: 4
    • Bathrooms: 3
    • Full bathrooms: 2
    • 1/2 bathrooms: 1
    Primary bedroom
    • Features: Skylight, Cathedral Ceiling(s), Cedar Closet(s), Flooring - Hardwood
    • Level: Second
    • Area: 315
    • Dimensions: 21 x 15
    Bedroom 2
    • Features: Flooring - Wall to Wall Carpet
    • Level: First
    • Area: 180
    • Dimensions: 15 x 12
    Bedroom 3
    • Features: Flooring - Wall to Wall Carpet
    • Level: First
    • Area: 108
    • Dimensions: 12 x 9
    Bedroom 4
    • Features: Flooring - Wall to Wall Carpet
    • Level: First
    • Area: 165
    • Dimensions: 15 x 11
    Primary bathroom
    • Features: Yes
    Bathroom 1
    • Level: First
    Bathroom 2
    • Level: First
    Bathroom 3
    • Level: Second
    Family room
    • Features: Beamed Ceilings, Flooring - Stone/Ceramic Tile
    • Level: First
    • Area: 374
    • Dimensions: 22 x 17
    Kitchen
    • Features: Skylight, Flooring - Stone/Ceramic Tile, Flooring - Wall to Wall Carpet, French Doors
    • Level: First
    • Area: 342
    • Dimensions: 19 x 18
    Living room
    • Features: Skylight, Beamed Ceilings
    • Level: First
    • Area: 350
    • Dimensions: 25 x 14
    Office
    • Features: Balcony - Interior
    • Level: Second
    Heating
    • Baseboard
    Cooling
    • Central Air
    Appliances
    • Included: Range, Dishwasher, Refrigerator, Wine Refrigerator
    • Laundry: Electric Dryer Hookup, Washer Hookup
    Features
    • Balcony - Interior, Office
    • Flooring: Wood, Tile
    • Doors: French Doors
    • Has basement: No
    • Number of fireplaces: 1
    • Fireplace features: Living Room
    Interior area
    • Total structure area: 3,396
    • Total interior livable area: 3,396 sqft

    Property

    Parking
    • Total spaces: 14
    • Parking features: Attached, Under, Paved Drive
    • Attached garage spaces: 4
    • Uncovered spaces: 10
    Lot
    • Size: 3.07 Acres
    • Features: Wooded
    Details
    • Parcel number: 1588637
    • Zoning: RR

    Construction

    Type & style
    • Home type: SingleFamily
    • Architectural style: Contemporary
    • Property subtype: Single Family Residence
    Materials
    • Frame
    • Foundation: Concrete Perimeter
    • Roof: Shingle,Asphalt/Composition Shingles
    Condition
    • Year built: 1987

    Utilities & green energy

    • Sewer: Private Sewer
    • Water: Private
    • Utilities for property: for Electric Range, for Electric Dryer, Washer Hookup

    Community & HOA

    Community
    • Features: Shopping, Medical Facility, Public School
    • Security: Security System
    HOA
    • Has HOA: No
    Location
    • Region: Leominster

    Financial & listing details

    • Price per square foot: $223/sqft
    • Tax assessed value: $573,300
    • Annual tax amount: $8,909
    • Date on market: 12/27/2025

    Price history

    DateEventPrice
    8/3/2023Sold$758,000+1.8%$223/sqft
    Source: MLS PIN #73107431 Report a problem
    5/14/2023Price change$744,900-1.9%$219/sqft
    Source: MLS PIN #73107431 Report a problem
    5/4/2023Listed for sale$759,000+63.2%$223/sqft
    Source: MLS PIN #73107431 Report a problem
    12/30/2016Sold$465,000-4.2%$137/sqft
    Source: Public Record Report a problem
    9/20/2016Pending sale$485,500$143/sqft
    Source: BERKSHIRE HATHAWAY HOMESERVICES N.E. PRIME PROPERTIES #72022918 Report a problem
    8/20/2016Price change$485,500-11.7%$143/sqft
    Source: BERKSHIRE HATHAWAY HOMESERVICES N.E. PRIME PROPERTIES #72022918 Report a problem
    7/25/2016Price change$550,000-0.9%$162/sqft
    Source: Berkshire Hathaway HomeServices N.E. Prime Properties #72022918 Report a problem
    7/6/2016Price change$555,000-3.5%$163/sqft
    Source: Berkshire Hathaway HomeServices N.E. Prime Properties #72022918 Report a problem
    6/14/2016Listed for sale$575,000$169/sqft
    Source: Berkshire Hathaway HomeServices N.E. Prime Properties #72022918 Report a problem

    Public tax history

    YearProperty taxesTax assessment
    2025$10,631 +11.7%$757,700 +15.6%
    2024$9,514 +6.8%$655,700 +14.4%
    2023$8,909 +5.8%$573,300 +12.8%
    2022$8,417 -2.8%$508,300 +6.4%
    2021$8,661 +6.4%$477,700 +5.5%
    2020$8,141 -2%$452,800 +1%
    2019$8,311 -0.8%$448,300 +3.4%
    2018$8,378 +4.7%$433,400 +6.8%
    2017$8,004 +5.6%$405,700 +4.8%
    2016$7,581 +0.7%$387,200
    2015$7,527 +4.5%$387,200 +1.6%
    2014$7,201 +3.2%$381,200 -1.9%
    2013$6,976 +6.4%$388,400 -1%
    2012$6,558 +5.6%$392,200 -2.7%
    2011$6,212 +12.7%$403,100 +1%
    2010$5,514 -1.7%$399,000 -14.5%
    2009$5,611 +12.7%$466,400 +5.4%
    2008$4,978 +4.1%$442,500 +0.6%
    2007$4,784 +3.2%$439,700 +2.4%
    2006$4,635 -1.9%$429,600 +7%
    2005$4,723 +0.9%$401,600 +8.6%
    2004$4,683 +7.8%$369,900 +10.7%
    2003$4,345 -0.5%$334,200 +7.8%
    2002$4,365 +40.7%$310,000 +73.5%
    1995$3,102 $178,700
    Find assessor info on the county website

    Neighborhood: 01453

    Nearby schools

    GreatSchools rating
    Get a cash offer in 3 minutes
    Find out how much your home could sell for in as little as 3 minutes with a no-obligation cash offer.
    Estimated market value
    $887,400
    Get a cash offer in 3 minutes
    Find out how much your home could sell for in as little as 3 minutes with a no-obligation cash offer.
    Estimated market value
    $887,400