Skip main navigation
Off market
  • Price Unknown

    768 Emerson Ave, Oshawa, ON L1H 3L3

    3beds
    1,300sqft
    Single Family Residence
    Built in ----
    -- sqft lot
    $-- Zestimate®
    C$--/sqft
    C$1,970 Estimated rent

    Home value

    Not available

    Estimated sales range

    Not available

    Not available

    Loading
    Loading...

    Owner options

    List your home for rent

    C$1,970/mo

    Rent Zestimate®

    Find your next renter with Zillow Rental Manager. Plus, with online applications, you can quickly screen prospective tenants – for free.

    Learn more

    C$1,970/mo

    Rent Zestimate®

    Refinance and save

    Refinancing to a lower rate could help reduce your monthly payments and save thousands over the life of the loan.

    See today's rates

    Explore your selling options

    Work with a Zillow partner agent

    Leverage their expertise and Zillow's premium Showcase listings to get your home seen by more buyers.

    Get started

    List with your own agent

    Get your home in front of millions of buyers by listing it on Zillow.

    Learn how to do it

    Sell it yourself

    Take full control of how buyers see your home on Zillow by listing For Sale by Owner (FSBO).

    List your home

    What's special

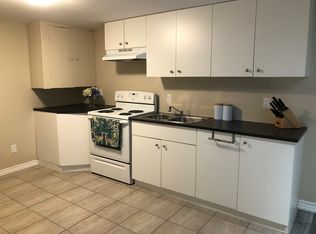
    3 Bedroom Unit in Oshawa available Availability: Monthly rent: Bedroom 1 [Rented] Bedroom 2 13x13 Bedroom 3 13x12 Open Concept Dining/Living room with large recreational/office space 3 Huge Bedrooms (All 3 are master sizes, can fit King size beds) Great air circulation throughout the space, high ceilings, large windows, freshly painted walls, and well-lit unit Brand new, custom Canadian kitchen with white marble countertop, cabinets, and walk in pantry Private, separate entrance and limited access to the backyard Private laundry room with family size washer and dryer Full size, spacious 4-piece washroom; with separate linen closet Lots of storage space throughout the unit Central AC and heating No smoking, vaping Minutes away from following places: 401 Access less than 30 mins to Toronto, UOIT, Trent University, Donevan Community Centre, Schools (Elementary - David Bouchard Public School, Clara Hughes Public School), Lakeview Park and beach, Hospital, Golf courses ie. Harmony Creek Golf Centre, Grocery (Costco, Walmart, No Frills, Freshco, Dollarstore, Shoppers Drug Mart) To secure the place, tenant is required to provide 1st month's rent and the last month's rent deposit. no smoking inside or around the property

    This property is off market, which means it's not currently listed for sale or rent on Zillow. This may be different from what's available on other websites or public sources.
    Zillow last checked:

    Listing updated:

    Source: Zillow Rentals

    Facts & features

    Interior

    Bedrooms & bathrooms
    • Bedrooms: 3
    • Bathrooms: 1
    • Full bathrooms: 1
    Rooms
    • Room types: [{"RoomArea":170, "RoomAreaUnits":"Square Feet", "RoomType":"Bedroom"}]
    Heating
    • Forced Air
    Cooling
    • Central Air
    Appliances
    • Included: Dryer, Washer
    • Laundry: In Unit
    Interior area
    • Total interior livable area: 1,300 sqft

    Property

    Parking
    • Parking features: Off Street
    • Details: Contact manager
    Features
    • Exterior features: Heating system: Forced Air

    Construction

    Type & style
    • Home type: SingleFamily
    • Property subtype: Single Family Residence

    Community & HOA

    Community
    • Deposit fee: C$950
    Location
    • Region: Oshawa

    Financial & listing details

    • Date on market: 7/19/2024
    • Lease term: 1 Year

    Price history

    Price history is unavailable.

    Public tax history

    Tax history is unavailable.

    Neighborhood: Donevan

    Nearby schools

    GreatSchools rating

    No schools nearby

    We couldn't find any schools near this home.