From the moment you arrive, the welcoming curb appeal and cozy covered front porch invite you to unwind and feel right at home. Inside, gorgeous flooring flows throughout the entry, living spaces, and all three bedrooms, setting the stage for stylish, low-maintenance living. The kitchen is both functional and fabulous—offering generous counter space, abundant cabinetry, sleek appliances, and a large breakfast bar that opens to the spacious family room—perfect for hosting and everyday life. Need a home office, game room, or flex space? The third bedroom, enclosed with elegant French doors, gives you endless possibilities. The dining area shines with a built-in hutch that adds character and storage. Retreat to the serene primary suite featuring a ceiling fan and a private bath with an oversized jetted tub—your personal escape after a long day. The backyard is ready for play, pets, or outdoor entertaining, all enclosed for privacy. Plus, the side-entry garage adds convenience and extra curb appeal. This home has everything you’ve been searching for—don’t miss your chance to make it yours!
Sold
Price Unknown
768 Evelyn Dr, Terrell, TX 75160
3beds
1,506sqft
Single Family Residence
Built in 1992
6,926 Square Feet Lot
$234,300 Zestimate®
$--/sqft
$1,885 Estimated rent
Home value
$234,300
$218,000 - $253,000
$1,885/mo
Zestimate® history
Owner options
List your home for rent
$1,885/mo
Rent Zestimate®
Find your next renter with Zillow Rental Manager. Plus, with online applications, you can quickly screen prospective tenants – for free.
$1,885/mo
Rent Zestimate®
Refinance and save
Refinancing to a lower rate could help reduce your monthly payments and save thousands over the life of the loan.
Explore your selling options
Work with a Zillow partner agent
Leverage their expertise and Zillow's premium Showcase listings to get your home seen by more buyers.
Get startedList with your own agent
Get your home in front of millions of buyers by listing it on Zillow.
Learn how to do itSell it yourself
Take full control of how buyers see your home on Zillow by listing For Sale by Owner (FSBO).
List your homeWhat's special
Zillow last checked:
Listing updated:
Listed by:
Sunny Darden 0637369 214-287-4201,
Compass RE Texas, LLC 469-485-7806
Bought with:
Cindy Moore
Great Western Realty
Source: NTREIS,MLS#: 20979530
Facts & features
Interior
Bedrooms & bathrooms
- Bedrooms: 3
- Bathrooms: 2
- Full bathrooms: 2
Primary bedroom
- Features: Double Vanity, En Suite Bathroom, Garden Tub/Roman Tub, Jetted Tub, Separate Shower, Walk-In Closet(s)
- Level: First
- Dimensions: 11 x 15
Bedroom
- Features: Walk-In Closet(s)
- Level: First
- Dimensions: 14 x 14
Bedroom
- Level: First
- Dimensions: 13 x 14
Primary bathroom
- Features: Built-in Features, Double Vanity, En Suite Bathroom, Garden Tub/Roman Tub, Jetted Tub, Separate Shower
- Level: First
- Dimensions: 10 x 9
Dining room
- Level: First
- Dimensions: 10 x 12
Other
- Features: Built-in Features
- Level: First
- Dimensions: 9 x 10
Kitchen
- Features: Built-in Features, Tile Counters
- Level: First
- Dimensions: 10 x 9
Living room
- Level: First
- Dimensions: 11 x 21
Utility room
- Features: Built-in Features
- Level: First
- Dimensions: 11 x 3
Heating
- Central, Electric
Cooling
- Central Air, Ceiling Fan(s), Electric
Appliances
- Included: Dishwasher, Electric Range, Disposal, Microwave, Vented Exhaust Fan
Features
- Cable TV, Vaulted Ceiling(s)
- Flooring: Ceramic Tile, Vinyl
- Has basement: No
- Has fireplace: No
Interior area
- Total interior livable area: 1,506 sqft
Property
Parking
- Total spaces: 2
- Parking features: Garage, Garage Door Opener, Garage Faces Side
- Attached garage spaces: 2
Features
- Levels: One
- Stories: 1
- Pool features: None
- Fencing: Chain Link
Lot
- Size: 6,926 Square Feet
- Features: Corner Lot, Few Trees
Details
- Parcel number: 44671
Construction
Type & style
- Home type: SingleFamily
- Architectural style: Traditional,Detached
- Property subtype: Single Family Residence
Materials
- Brick
- Foundation: Slab
- Roof: Composition
Condition
- Year built: 1992
Utilities & green energy
- Sewer: Public Sewer
- Water: Public
- Utilities for property: Sewer Available, Water Available, Cable Available
Green energy
- Energy efficient items: Appliances
Community & HOA
Community
- Features: Curbs
- Subdivision: Wilson Terrace 2 Rep
HOA
- Has HOA: No
Location
- Region: Terrell
Financial & listing details
- Tax assessed value: $258,584
- Annual tax amount: $1,812
- Date on market: 6/24/2025
- Cumulative days on market: 120 days
- Listing terms: Cash,Conventional,FHA,Other,VA Loan
Price history
| Date | Event | Price |
|---|---|---|
| 8/19/2025 | Sold | -- |
Source: NTREIS #20979530 Report a problem | ||
| 8/4/2025 | Pending sale | $245,000$163/sqft |
Source: NTREIS #20979530 Report a problem | ||
| 7/30/2025 | Contingent | $245,000$163/sqft |
Source: NTREIS #20979530 Report a problem | ||
| 6/24/2025 | Price change | $245,000-2%$163/sqft |
Source: NTREIS #20979530 Report a problem | ||
| 6/9/2025 | Listed for sale | $250,000$166/sqft |
Source: NTREIS #20883357 Report a problem | ||
| 6/9/2025 | Contingent | $250,000$166/sqft |
Source: NTREIS #20883357 Report a problem | ||
| 4/22/2025 | Price change | $250,000-5.7%$166/sqft |
Source: NTREIS #20883357 Report a problem | ||
| 3/31/2025 | Listed for sale | $265,000+120.8%$176/sqft |
Source: NTREIS #20883357 Report a problem | ||
| 10/3/2016 | Sold | -- |
Source: Agent Provided Report a problem | ||
| 9/9/2016 | Pending sale | $120,000$80/sqft |
Source: Coldwell Banker Residential Brokerage - Arlington #13425329 Report a problem | ||
| 8/12/2016 | Listed for sale | $120,000$80/sqft |
Source: Coldwell Banker Residential Brokerage - Arlington #13425329 Report a problem | ||
| 8/1/2016 | Pending sale | $120,000$80/sqft |
Source: Coldwell Banker Residential Brokerage - Arlington #13425329 Report a problem | ||
| 7/19/2016 | Listed for sale | $120,000$80/sqft |
Source: Coldwell Banker Residential Brokerage - Arlington #13425329 Report a problem | ||
| 3/30/2006 | Sold | -- |
Source: Public Record Report a problem | ||
Public tax history
| Year | Property taxes | Tax assessment |
|---|---|---|
| 2025 | $1,812 | $239,712 +10% |
| 2024 | $1,812 -31.8% | $217,920 +10% |
| 2023 | $2,656 | $198,109 +10% |
| 2022 | $2,656 | $180,099 +10% |
| 2021 | $2,656 +4.2% | $163,726 +10% |
| 2020 | $2,550 | $148,842 +10% |
| 2019 | -- | $135,311 +10% |
| 2018 | $2,294 | $123,010 +6.3% |
| 2017 | $2,294 -25.6% | $115,740 +14.4% |
| 2016 | $3,083 +7.5% | $101,150 +0.4% |
| 2015 | $2,868 | $100,710 -1% |
| 2014 | $2,868 | $101,730 -1% |
| 2013 | -- | $102,760 -1% |
| 2012 | -- | $103,780 -1% |
| 2011 | -- | $104,800 -1% |
| 2010 | -- | $105,830 -1% |
| 2009 | -- | $106,850 -1.9% |
| 2008 | -- | $108,900 +0.2% |
| 2007 | -- | $108,720 +11.5% |
| 2006 | -- | $97,520 -4.3% |
| 2005 | -- | $101,920 |
| 2004 | -- | $101,920 +8.1% |
| 2003 | -- | $94,300 |
| 2002 | -- | -- |
| 2001 | -- | $94,300 -1.2% |
| 2000 | -- | $95,490 |
Find assessor info on the county website
Neighborhood: 75160
Nearby homes
- $237,700-- bd2 ba1.4k sqft772 Evelyn Dr, Terrell, TX 75160Off Market
- $153,070-- bd4 ba1.6k sqft767 Beverly Dr, Terrell, TX 75160Off Market
- $--8 bd8 ba2.1k sqft776 Evelyn Dr, Terrell, TX 75160Sold

- $--4 bd4 ba1.8k sqft771 Beverly Dr, Terrell, TX 75160Sold
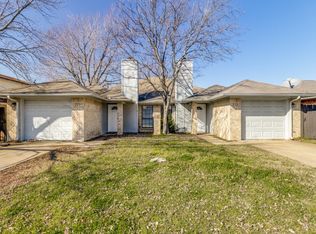
- $--3 bd2 ba1.3k sqft809 Linda Dr, Terrell, TX 75160Sold
- $227,400-- bd-- ba1.2k sqft805 Linda Dr, Terrell, TX 75160Off Market
- $213,9003 bd2 ba1.1k sqft813 Linda Dr, Terrell, TX 75160Off Market
- $222,600-- bd2 ba1.2k sqft767 Evelyn Dr, Terrell, TX 75160Off Market
Nearby schools
GreatSchools rating
- 3/10Dr Bruce Wood Elementary SchoolGrades: K-5Distance: 0.7 mi
- 3/10Herman Furlough Jr Middle SchoolGrades: 6-8Distance: 0.3 mi
- 3/10Terrell High SchoolGrades: 9-12Distance: 1.2 mi
Schools provided by the listing agent
- Elementary: Long
- High: Terrell
- District: Terrell ISD
Source: NTREIS. This data may not be complete. We recommend contacting the local school district to confirm school assignments for this home.
Get a cash offer in 3 minutes
Find out how much your home could sell for in as little as 3 minutes with a no-obligation cash offer.
Estimated market value
$234,300
Get a cash offer in 3 minutes
Find out how much your home could sell for in as little as 3 minutes with a no-obligation cash offer.
Estimated market value
$234,300
- Texas
- Kaufman County
- Terrell
- 75160
- 768 Evelyn Dr
Nearby cities
Nearby neighborhoods
Nearby zip codes
Other Terrell Topics
