Skip main navigation
For sale
  • Price cut: $500 (7/10)
    $314,000

    768 Eventide Dr #768, Memphis, TN 38120

    3beds
    2,161sqft
    : 
    Loading
    Get pre-qualified
    Condominium
    Built in 1974
    -- sqft lot
    $306,500 Zestimate®
    $145/sqft
    $-- HOA

    What's special

    Private patioBright functional layoutBeautifully professionally landscaped setting

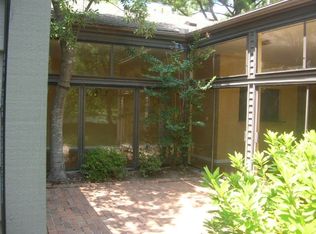
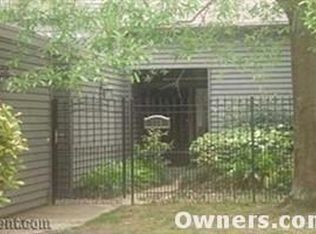
    Prime East Memphis living at its finest! This spacious 3BR, 2.5BA condo offers the perfect blend of comfort, convenience, and lifestyle. Enjoy the rare benefit of a 2-car garage, a private patio, and a beautifully professionally landscaped setting that creates great curb appeal from the moment you arrive. Inside, you’ll find a bright, functional layout ideal for both everyday living and entertaining. Step out back to serene views as the property backs up to a peaceful pond, offering a quiet retreat right at home. Located in a highly desirable community with great amenities including a neighborhood pool, this condo puts you minutes from the interstate, top East Memphis restaurants, shopping, and everything the area has to offer. Perfect for an owner-occupant or anyone looking for low-maintenance living in an unbeatable location—this one is easy to show and won’t last long!
    44 days
    |
    151
    |
    7
    |

    Zillow last checked:

    Listing updated:

    Listed by:

    Caleb Parr,

    Renshaw Company, REALTORS 901-820-4367

    Source: MAAR,MLS#: 10222604MLS Logo

    Loading...

      Facts & features

      Interior

      Bedrooms & bathrooms
      • Bedrooms: 3
      • Bathrooms: 3
      • Full bathrooms: 2
      • 1/2 bathrooms: 1
      Primary bedroom
      • Width: 0
      Dining room
      • Width: 0
      Living room
      • Features: Separate Living Room
      • Width: 0
      Den
      • Width: 0
      Heating
      • Central
      Cooling
      • Central Air
      Features
      • 1 or More BR Down, Square Feet Source: AutoFill (MAARdata) or Public Records (Cnty Assessor Site)
      • Flooring: Part Hardwood, Part Carpet, Tile
      • Number of fireplaces: 1
      Interior area
      • Total interior livable area: 2,161 sqft

      Property

      Parking
      • Total spaces: 2
      • Parking features: Garage Door Opener
      • Has garage: Yes
      • Covered spaces: 2
      Features
      • Stories: 2
      • Pool features: Neighborhood
      • Has view: Yes
      • View description: Water
      • Has water view: Yes
      • Water view: Water
      • Waterfront features: Lake/Pond on Property
      Lot
      • Size: 7,840 Square Feet
      • Dimensions: 0.18
      Details
      • Parcel number: 080023 F00016

      Construction

      Type & style
      • Home type: Condo
      • Architectural style: Traditional
      • Property subtype: Condominium
      Materials
      • Foundation: Slab
      Condition
      • New construction: No
      • Year built: 1974

      Community & HOA

      Community
      • Security: Wrought Iron Security Drs
      • Subdivision: Ridgeway Twn Hse Cond 1/41st Int 7.824 A
      Location
      • Region: Memphis

      Financial & listing details

      • Price per square foot: $145/sqft
      • Annual tax amount: $4,409
      • Price range: $314K - $314K
      • Date on market: 5/28/2026
      • Cumulative days on market: 228 days

        Estimated market value

        $306,500

        $291,000 - $322,000

        $2,218/mo

        Price history

        DateEventPrice
        7/10/2026Price change$314,000-0.2%$145/sqft
        Source: MAAR #10222604 Report a problem
        6/19/2026Price change$314,500-0.1%$146/sqft
        Source: MAAR #10222604 Report a problem
        5/28/2026Listed for sale$314,900$146/sqft
        Source: MAAR #10222604 Report a problem
        5/26/2026Listing removed$314,900$146/sqft
        Source: MAAR #10210354 Report a problem
        4/27/2026Price change$314,900-3.1%$146/sqft
        Source: MAAR #10210354 Report a problem
        4/17/2026Price change$324,900-1.5%$150/sqft
        Source: MAAR #10210354 Report a problem
        4/6/2026Price change$329,900-2.9%$153/sqft
        Source: MAAR #10210354 Report a problem
        2/26/2026Price change$339,900-2.7%$157/sqft
        Source: MAAR #10210354 Report a problem
        2/5/2026Price change$349,500-0.1%$162/sqft
        Source: MAAR #10210354 Report a problem
        11/24/2025Listed for sale$349,900$162/sqft
        Source: MAAR #10210354 Report a problem

        Public tax history

        Tax history is unavailable.

        Monthly payment

        Est. payment

        Payment breakdown

        Explore the cost of this home by adjusting the details. Changes won't be saved.
        All calculations are estimates and provided by Zillow, Inc. for informational purposes only. Actual amounts may vary.
        HOA fees may include property taxes on listings classified as Co-Ops. Contact the listing agent and/or owner for fee details.
        Mortgage interest rates are dependent on a number of factors, including credit score, down payment, and repayment length. Interest rate data provided by Zillow Group Marketplace, Inc. as of 1/1/1970 from various mortgage lenders with which we have lead or other similar arrangements; the Estimated Payment is an average of those rates.
        See how much you could borrow to make a competitive offer.

        Climate risks

        Neighborhood: River Oaks-Kirby-Balmoral

        Getting around

        32 / 100
        Car-Dependent
        23 / 100
        Minimal Transit
        34 / 100
        Somewhat Bikeable

        Nearby schools

        GreatSchools rating

        A local agent can set up tours, give advice and negotiate with sellers.

        A local lender can help you make sure your offer is ready when you are.

        Browse local experts

        Similar homes