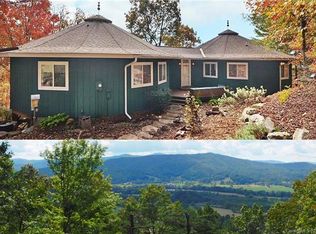
Architecturally striking A frame home by Lindal Homes, beautifully set on a granite outcropping overlooking a picturesque valley with the Blue Ridge Mountains as a dramatic backdrop. Situated on over three private acres, this property offers exceptional privacy and a peaceful mountain setting while remaining convenient to Brevard and Hendersonville. The home currently features two bedrooms and two baths, along with a spacious family room and a dedicated office, with stunning views visible from the primary bedroom. The basement also has extensive unfinished square footage that could be converted into another bedroom and bath. The living room features vaulted ceilings and expansive windows that flood the space with natural light, while the kitchen also shares the sweeping mountain and valley views. Outdoor living is enhanced by an expansive deck and a screened side porch, ideal for enjoying the mountain setting. The home is in excellent condition with a new roof and includes a three car garage. Septic permit is for three bedrooms, offering flexibility for a future additional bedroom. A rare combination of architectural character, privacy, views, and accessibility.
Closed
Zestimate®
$710,000
768 Gardner Ln, Pisgah Forest, NC 28768
2beds
2,271sqft
Single Family Residence
Built in 2000
3.6 Acres Lot
$710,000 Zestimate®
$313/sqft
$2,429 Estimated rent
Home value
$710,000
$675,000 - $746,000
$2,429/mo
Zestimate® history
Owner options
List your home for rent
$2,429/mo
Rent Zestimate®
Find your next renter with Zillow Rental Manager. Plus, with online applications, you can quickly screen prospective tenants – for free.
$2,429/mo
Rent Zestimate®
Refinance and save
$4,055/mo
Est. payment
Refinancing to a lower rate could help reduce your monthly payments and save thousands over the life of the loan.
$4,055/mo
Est. payment
Explore your selling options
Work with a Zillow partner agent
Leverage their expertise and Zillow's premium Showcase listings to get your home seen by more buyers.
Get startedList with your own agent
Get your home in front of millions of buyers by listing it on Zillow.
Learn how to do itSell it yourself
Take full control of how buyers see your home on Zillow by listing For Sale by Owner (FSBO).
List your homeWhat's special
Dedicated officeExpansive deckThree car garageSpacious family roomNew roof
Zillow last checked:
Listing updated:
Listed by:
Jordan Clark jordan@LookingGlassrealty.com,
Looking Glass Realty, Connestee Falls
Bought with:
Nate Kelly
Town and Mountain Realty
Source: Canopy MLS as distributed by MLS GRID,MLS#: 4350945
Facts & features
Interior
Bedrooms & bathrooms
- Bedrooms: 2
- Bathrooms: 2
- Full bathrooms: 2
- Main level bedrooms: 1
Primary bedroom
- Level: Upper
- Area: 255 Square Feet
- Dimensions: 15' 0" X 17' 0"
Bedroom s
- Level: Main
- Area: 195 Square Feet
- Dimensions: 13' 0" X 15' 0"
Bathroom full
- Level: Upper
Bathroom full
- Level: Main
Dining area
- Level: Main
- Area: 192 Square Feet
- Dimensions: 12' 0" X 16' 0"
Family room
- Level: Basement
- Area: 192 Square Feet
- Dimensions: 12' 0" X 16' 0"
Kitchen
- Level: Main
- Area: 130 Square Feet
- Dimensions: 10' 0" X 13' 0"
Living room
- Level: Main
- Area: 304 Square Feet
- Dimensions: 19' 0" X 16' 0"
Office
- Level: Basement
- Area: 120 Square Feet
- Dimensions: 8' 0" X 15' 0"
Heating
- Heat Pump
Cooling
- Central Air
Appliances
- Included: Dishwasher, Microwave, Oven, Refrigerator, Washer/Dryer
- Laundry: Main Level, None
Features
- Flooring: Carpet, Tile, Wood
- Basement: Partially Finished
Interior area
- Total structure area: 1,684
- Total interior livable area: 2,271 sqft
- Finished area above ground: 1,684
- Finished area below ground: 587
Property
Parking
- Total spaces: 3
- Parking features: Attached Garage, Garage on Main Level
- Attached garage spaces: 3
Features
- Levels: Two
- Stories: 2
- Patio & porch: Deck, Screened, Side Porch
- Has view: Yes
- View description: Long Range, Mountain(s), Year Round
- Waterfront features: None
Lot
- Size: 3.6 Acres
- Features: Views
Details
- Parcel number: 9517161237000
- Zoning: None
- Special conditions: Standard
Construction
Type & style
- Home type: SingleFamily
- Architectural style: A-Frame
- Property subtype: Single Family Residence
Materials
- Hardboard Siding
- Foundation: Other - See Remarks
Condition
- New construction: No
- Year built: 2000
Utilities & green energy
- Sewer: Septic Installed
- Water: Community Well
Community & HOA
Community
- Subdivision: Oakwoods
HOA
- Has HOA: Yes
- HOA name: Oak Woods HOPA
- HOA phone: 828-275-1797
Location
- Region: Pisgah Forest
- Elevation: 0
Financial & listing details
- Price per square foot: $313/sqft
- Tax assessed value: $604,320
- Annual tax amount: $290,375
- Date on market: 2/26/2026
- Cumulative days on market: 23 days
- Listing terms: Cash,Conventional,FHA,USDA Loan,VA Loan
- Road surface type: Concrete, Paved
Price history
| Date | Event | Price |
|---|---|---|
| 5/8/2026 | Sold | $710,000-2.1%$313/sqft |
Source:  Canopy MLS as distributed by MLS GRID #4350945 Report a problem Canopy MLS as distributed by MLS GRID #4350945 Report a problem | ||
| 2/26/2026 | Listed for sale | $725,000$319/sqft |
Source: Canopy MLS as distributed by MLS GRID #4350945 Report a problem | ||
Public tax history
| Year | Property taxes | Tax assessment |
|---|---|---|
| 2025 | $290,375 +11982.2% | $604,320 +65.5% |
| 2024 | $2,403 | $365,080 |
| 2023 | $2,403 | $365,080 |
| 2022 | $2,403 +0.8% | $365,080 |
| 2021 | $2,385 -0.8% | $365,080 +5.7% |
| 2020 | $2,405 +0.7% | $345,500 |
| 2019 | $2,387 +14.9% | $345,500 |
| 2018 | $2,079 -0.1% | $345,500 |
| 2017 | $2,080 | $345,500 |
| 2016 | $2,080 +20.4% | $345,500 -6.8% |
| 2015 | $1,728 | $370,840 |
| 2014 | $1,728 | $370,840 -2.9% |
| 2013 | -- | $381,850 |
| 2012 | -- | $381,850 |
| 2011 | -- | $381,850 |
| 2010 | -- | $381,850 |
Find assessor info on the county website
Neighborhood: 28768
Nearby homes
- $45,6002.78 Acres52 Gardner Ln, Pisgah Forest, NC 28768Off Market
- $739,3003 bd4 ba2.5k sqft770 Gardner Ln, Pisgah Forest, NC 28768Off Market
- $530,9003 bd3 ba2.3k sqft723 Gardner Ln, Pisgah Forest, NC 28768Off Market
- $676,5003 bd2 ba2.1k sqft41 Top Oaks Ln, Pisgah Forest, NC 28768Off Market
- $550,8800.9 Acres8 Gardner Ln, Pisgah Forest, NC 28768Off Market
- $775,7004 bd3 ba2.8k sqft161 Top Oaks Ln, Pisgah Forest, NC 28768Off Market
- $691,6004 bd4 ba2.4k sqft594 Gardner Ln, Pisgah Forest, NC 28768Off Market
- $370,6002 bd2 ba1.2k sqft304 Acorn Ln, Pisgah Forest, NC 28768Off Market
Nearby schools
GreatSchools rating
- 7/10Pisgah Forest ElementaryGrades: PK-5Distance: 3.5 mi
- 1/10Davidson River SchoolGrades: 6-12Distance: 3.4 mi
Schools provided by the listing agent
- Elementary: Pisgah Forest
- Middle: Brevard
- High: Brevard
Source: Canopy MLS as distributed by MLS GRID. This data may not be complete. We recommend contacting the local school district to confirm school assignments for this home.


Get pre-qualified for a loan
At Zillow Home Loans, we can pre-qualify you in as little as 5 minutes with no impact to your credit score.An equal housing lender. NMLS #10287.
Sell for more on Zillow
Get a Zillow Showcase℠ listing at no additional cost and you could sell for .
$710,000
2% more
+$14,200
With Zillow Showcase(estimated)
$724,200
- North Carolina
- Transylvania County
- Pisgah Forest
- 28768
- 768 Gardner Ln
Nearby cities
Nearby zip codes
Other Pisgah Forest Topics
