A long gravel drive leads you to a private single story brick home with a 40x40 heated & cooled shop that sits on 6.62 acres. This is an entertainers paradise or even a homebody's dream. In the backyard you will find a pool house complete with half bath, outdoor TV's, and bar area that overlook the large above ground pool with a new salt system and a 2 year old pool liner. There is also a chicken coop that resembles an old saloon. For comfort you will find a storm cellar, a generator that will run the entire compound, including but not limited to the pool and chicken coop, and front and back porches. The pasture is fenced for the large animal lovers. The roof is 7 years old, and there is also a tankless water heater. Inside you will find a split bedroom floorpan, gas stove, lots of closet space, and comfortable layout. Kitchen refrigerator remains. This home is being sold "as-is"
Pending
$440,000
768 Girl Scout Rd, Drummonds, TN 38023
4beds
2,706sqft
Single Family Residence
Built in 1995
6.62 Acres Lot
$422,000 Zestimate®
$163/sqft
$-- HOA
What's special
Gas stoveFront and back porchesKitchen refrigerator remainsLots of closet spaceComfortable layoutTankless water heater
- 16 days
- 708
- 47
Likely to sell faster than
Zillow last checked:
Listing updated:
Listed by:
Angie Kelley,
Compass RE 615-475-5616
Source: MAAR,MLS#: 10229290
Facts & features
Interior
Bedrooms & bathrooms
- Bedrooms: 4
- Bathrooms: 3
- Full bathrooms: 3
Primary bedroom
- Features: Walk-In Closet(s)
- Level: First
- Area: 224
- Dimensions: 14 x 16
Bedroom 2
- Level: First
- Area: 154
- Dimensions: 14 x 11
Bedroom 3
- Level: First
- Area: 121
- Dimensions: 11 x 11
Bedroom 4
- Level: First
- Area: 140
- Dimensions: 10 x 14
Primary bathroom
- Features: Double Vanity, Separate Shower, Tile Floor, Whirlpool Tub, Full Bath
Dining room
- Features: Separate Dining Room
- Area: 156
- Dimensions: 12 x 13
Kitchen
- Features: Breakfast Bar, Pantry
- Area: 165
- Dimensions: 15 x 11
Living room
- Features: Separate Living Room
- Area: 320
- Dimensions: 16 x 20
Office
- Level: First
- Area: 112
- Dimensions: 8 x 14
Den
- Width: 0
Heating
- Central
Cooling
- Central Air
Appliances
- Included: Gas Cooktop, Refrigerator
- Laundry: Laundry Room
Features
- All Bedrooms Down, Separate Tub & Shower, Split Bedroom Plan, High Ceilings, 2 or More Baths, 2nd Bedroom, 3rd Bedroom, 4th of More Bedrooms, Breakfast Room, Dining Room, Kitchen, Laundry Room, Living Room, Office, Primary Bedroom, Storage, Square Feet Source: AutoFill (MAARdata) or Public Records (Cnty Assessor Site)
- Flooring: Tile
- Attic: Pull Down Stairs
- Number of fireplaces: 1
- Fireplace features: Living Room
Interior area
- Total interior livable area: 2,706 sqft
Property
Parking
- Total spaces: 4
- Parking features: Driveway/Pad, Garage Faces Front, Workshop in Garage
- Has garage: Yes
- Covered spaces: 4
- Has uncovered spaces: Yes
Features
- Stories: 1
- Patio & porch: Porch, Covered Patio
- Has private pool: Yes
- Pool features: Above Ground
- Has spa: Yes
- Spa features: Bath
Lot
- Size: 6.62 Acres
- Dimensions: 6.62
- Features: Some Trees
Details
- Parcel number: 064 064 03203
Construction
Type & style
- Home type: SingleFamily
- Architectural style: Traditional
- Property subtype: Single Family Residence
Materials
- Brick Veneer
- Foundation: Slab
- Roof: Composition Shingles
Condition
- New construction: No
- Year built: 1995
Utilities & green energy
- Sewer: Septic Tank
- Water: Public
Community & HOA
Community
- Subdivision: None
Location
- Region: Drummonds
Financial & listing details
- Price per square foot: $163/sqft
- Tax assessed value: $401,100
- Annual tax amount: $1,526
- Price range: $440K - $440K
- Date on market: 8/28/2026
- Cumulative days on market: 16 days
- Listing terms: Conventional,FHA,VA Loan
Estimated market value
$422,000
$401,000 - $443,000
$2,106/mo
Price history
| Date | Event | Price |
|---|---|---|
| 9/2/2026 | Pending sale | $440,000$163/sqft |
Source:  MAAR #10229290 Report a problem MAAR #10229290 Report a problem | ||
| 8/28/2026 | Listed for sale | $440,000+10%$163/sqft |
Source: MAAR #10229290 Report a problem | ||
| 1/14/2022 | Sold | $400,000$148/sqft |
Source: MAAR #10110392 Report a problem | ||
| 1/4/2022 | Pending sale | $400,000$148/sqft |
Source: MAAR #10110392 Report a problem | ||
| 1/4/2022 | Listed for sale | $400,000$148/sqft |
Source: MAAR #10110392 Report a problem | ||
| 11/17/2021 | Listing removed | -- |
Source: MAAR #10110392 Report a problem | ||
| 10/16/2021 | Pending sale | $400,000$148/sqft |
Source: MAAR #10110392 Report a problem | ||
| 10/9/2021 | Listed for sale | $400,000+135.3%$148/sqft |
Source: MAAR #10110392 Report a problem | ||
| 12/16/2016 | Sold | $170,000+7.8%$63/sqft |
Source: MAAR #9989823 Report a problem | ||
| 5/17/1999 | Sold | $157,700$58/sqft |
Source: Public Record Report a problem | ||
Public tax history
| Year | Property taxes | Tax assessment |
|---|---|---|
| 2025 | $1,526 | $100,275 |
| 2024 | $1,526 | $100,275 |
| 2023 | $1,526 +5.2% | $100,275 +41% |
| 2022 | $1,451 | $71,125 |
| 2021 | $1,451 +30.3% | $71,125 +30.3% |
| 2020 | $1,113 +6.7% | $54,600 +26.7% |
| 2019 | $1,043 | $43,100 |
| 2018 | $1,043 +0% | $43,100 |
| 2017 | $1,043 | $43,100 |
| 2016 | $1,043 +0.1% | $43,100 |
| 2015 | $1,042 -1.3% | $43,100 -1.3% |
| 2014 | $1,056 | $43,676 |
| 2013 | -- | $43,676 -4.6% |
| 2012 | $1,071 | $45,787 |
| 2011 | $1,071 | $45,787 |
| 2010 | $1,071 | $45,787 |
| 2009 | $1,071 +0.3% | $45,787 +0.3% |
| 2008 | $1,069 | $45,666 |
| 2007 | -- | $45,666 +15.4% |
| 2006 | $1,128 | $39,581 |
| 2005 | $1,128 | $39,581 |
| 2004 | $1,128 +1% | $39,581 +1% |
| 2002 | $1,117 | $39,196 |
| 2001 | -- | $39,196 -72.3% |
| 2000 | -- | $141,251 |
Find assessor info on the county website
Monthly payment
Est. payment
Payment breakdown
Explore the cost of this home by adjusting the details. Changes won't be saved.Climate risks
Neighborhood: 38023
Similar homes
- $429,9006 bd4 ba3.2k sqft271 Meadowland Dr, Drummonds, TN 38023For Sale
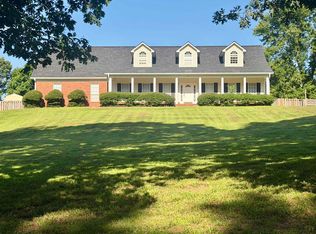 MLS ID #10229383, Randy Reed, Hometown Realty. MAAR
 - $385,0004 bd2 ba2.4k sqft4776 Campground Rd, Munford, TN 38058For Sale
 MLS ID #10222977, Jonathan Minerick, homecoin.com. MAAR
 - $385,0004 bd2 ba2.4k sqft4776 Campground Rd, Munford, TN 38058For Sale By Owner

- $609,9004 bd3 ba2.9k sqft15821 Highway 59 W, Drummonds, TN 38023For Sale
 MLS ID #10225691, Ken J Patrick, Collier REALTORS. MAAR
