Skip main navigation
Off market
  • $315,400

    768 Hanbury Dr #1, Des Plaines, IL 60016

    2beds
    1,750sqft
    Townhouse
    Built in ----
    -- sqft lot
    $315,400 Zestimate®
    $180/sqft
    $2,724 Estimated rent

    Home value

    $315,400

    $281,000 - $350,000

    $2,724/mo

    Zestimate® history
    Loading
    Loading...

    Owner options

    List your home for rent

    $2,724/mo

    Rent Zestimate®

    Find your next renter with Zillow Rental Manager. Plus, with online applications, you can quickly screen prospective tenants – for free.

    Learn more

    $2,724/mo

    Rent Zestimate®

    Refinance and save

    $2,243/mo

    Est. payment

    Refinancing to a lower rate could help reduce your monthly payments and save thousands over the life of the loan.

    See today's rates

    $2,243/mo

    Est. payment

    Explore your selling options

    Work with a Zillow partner agent

    Leverage their expertise and Zillow's premium Showcase listings to get your home seen by more buyers.

    Get started

    List with your own agent

    Get your home in front of millions of buyers by listing it on Zillow.

    Learn how to do it

    Sell it yourself

    Take full control of how buyers see your home on Zillow by listing For Sale by Owner (FSBO).

    List your home

    What's special

    Thoughtful designExpanded private balconyContemporary sputnik chandelierElegant high-end finishesFlooded with natural sunlightCorner lotGourmet kitchen

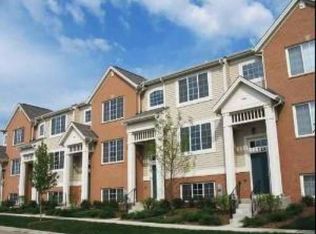
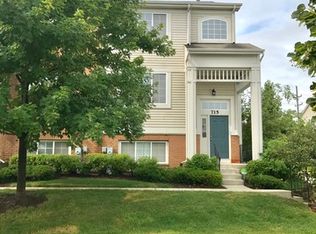
    Welcome to this modern and meticulously cared-for tri-level townhome in the desirable Concord Commons subdivision of Des Plaines. Featuring 2 bedrooms, 1.5 baths, and an attached 2-car garage, this corner lot home is flooded with natural sunlight and boasts elegant, high-end finishes on every level. From the moment you step through the grassy courtyard and inside, you'll be greeted by a stunning 2-story foyer that sets the tone for the rest of the home. The main level offers a spacious and open living and dining area, where a contemporary Sputnik chandelier adds a touch of modern sophistication. Luxurious hardwood flooring extends throughout, creating a cohesive and polished aesthetic. The gourmet kitchen is truly a chef's dream, featuring high-end stainless steel appliances, 42" shaker cabinets, quartz countertops, and space for a breakfast table. Step out onto the expanded private balcony to enjoy a relaxing evening or hosting a BBQ. A laundry room and guest bath are conveniently located on this level. Upstairs, the grand primary bedroom offers a peaceful retreat with its spa-like shared bath featuring beautiful tiling, double vanity sink, soaker tub and standing shower. The second bedroom is spacious, featuring ample closet and storage space. The lower level provides additional living space, ideal for a third bedroom, remote office, or recreation room. With its versatile layout and thoughtful design, this home offers flexibility to suit any modern lifestyle. Superbly located, the townhome is just a short walk from the Cumberland Metra station, providing easy access to the city. Enjoy the vibrant dining and entertainment options in nearby downtown Des Plaines and Mount Prospect. This home is feeds into highly rated school district (Cumberland Elementary and Maine West High School). Lawn care and snow removal are included in rent, and tenants are responsible for all utilities. Small pets may be approved with additional fees. Available March 1 with flexible move-in

    This property is not currently displayed as for sale or rent on Zillow. This may be different from what's on other websites or public sources.
    Zillow last checked:

    Listing updated:

    Source: Zillow Rentals

    Facts & features

    Interior

    Bedrooms & bathrooms
    • Bedrooms: 2
    • Bathrooms: 2
    • Full bathrooms: 2
    Cooling
    • None
    Appliances
    • Laundry: None
    Interior area
    • Total interior livable area: 1,750 sqft

    Property

    Parking
    • Details: Contact manager
    Features
    • Exterior features: Lawn Care included in rent, No Utilities included in rent, Snow Removal included in rent

    Construction

    Type & style
    • Home type: Townhouse
    • Property subtype: Townhouse

    Community & HOA

    Location
    • Region: Des Plaines

    Financial & listing details

    • Price per square foot: $180/sqft
    • Date on market: 9/24/2025
    • Lease term: Contact For Details

    Price history

    DateEventPrice
    1/30/2026Listing removed$2,995$2/sqft
    Source: Zillow Rentals Report a problem
    9/24/2025Listed for rent$2,995$2/sqft
    Source: Zillow Rentals Report a problem

    Public tax history

    Tax history is unavailable.

    Neighborhood: 60016

    Nearby schools

    GreatSchools rating
    Get a cash offer in 3 minutes
    Find out how much your home could sell for in as little as 3 minutes with a no-obligation cash offer.
    Estimated market value
    $315,400
    Get a cash offer in 3 minutes
    Find out how much your home could sell for in as little as 3 minutes with a no-obligation cash offer.
    Estimated market value
    $315,400