Heat Source - Ceiling Cable, Radiant electric heat. Wood Stove (Free Standing)- in Home Office/ Rec Room. Downstairs Kitchen has built in electric Grill
Sold
Price Unknown
768 Hillside Dr, Brookfield, MO 64628
4beds
3,496sqft
Single Family Residence
Built in 1964
0.37 Acres Lot
$247,400 Zestimate®
$--/sqft
$2,488 Estimated rent
Home value
$247,400
Estimated sales range
Not available
$2,488/mo
Zestimate® history
Owner options
List your home for rent
$2,488/mo
Rent Zestimate®
Find your next renter with Zillow Rental Manager. Plus, with online applications, you can quickly screen prospective tenants – for free.
$2,488/mo
Rent Zestimate®
Refinance and save
Refinancing to a lower rate could help reduce your monthly payments and save thousands over the life of the loan.
Explore your selling options
Work with a Zillow partner agent
Leverage their expertise and Zillow's premium Showcase listings to get your home seen by more buyers.
Get startedList with your own agent
Get your home in front of millions of buyers by listing it on Zillow.
Learn how to do itSell it yourself
Take full control of how buyers see your home on Zillow by listing For Sale by Owner (FSBO).
List your homeWhat's special
Zillow last checked:
Listing updated:
Listed by:
Cherrie Liebhart 660-412-7294,
Gaslight Real Estate
Bought with:
Cherrie Liebhart, 2006028005
Gaslight Real Estate
Source: Northeast Central AOR,MLS#: 37739
Facts & features
Interior
Bedrooms & bathrooms
- Bedrooms: 4
- Bathrooms: 4
- Full bathrooms: 4
Bedroom 1
- Level: Main
- Area: 322.78
- Dimensions: 23.33 x 13.83
Bedroom 2
- Level: Main
- Area: 149.63
- Dimensions: 13.5 x 11.08
Bedroom 3
- Level: Main
- Area: 160
- Dimensions: 16 x 10
Bedroom 4
- Level: Basement
- Area: 152.08
- Dimensions: 12.5 x 12.17
Bathroom 1
- Level: Main
- Area: 64.63
- Dimensions: 8.25 x 7.83
Bathroom 2
- Level: Main
- Area: 38.1
- Dimensions: 7.75 x 4.92
Bathroom 3
- Level: Main
- Area: 240
- Dimensions: 20 x 12
Bathroom 4
- Level: Basement
- Area: 68.75
- Dimensions: 9.17 x 7.5
Dining room
- Level: Main
- Area: 150.75
- Dimensions: 13.5 x 11.17
Family room
- Level: Basement
- Area: 392.67
- Dimensions: 31 x 12.67
Kitchen
- Level: Main
- Area: 183.38
- Dimensions: 13.58 x 13.5
Living room
- Level: Main
- Area: 406.97
- Dimensions: 30.33 x 13.42
Office
- Level: Main
- Area: 520.67
- Dimensions: 29.33 x 17.75
Heating
- Ceiling, Other-See Remarks
Cooling
- Central Air
Appliances
- Included: Dishwasher, Disposal, Electric Oven/Range, Exhaust Fan, Microwave, Refrigerator, Trash Compactor, Water Softener Owned, Electric Water Heater
- Laundry: Laundry Hookup: Main Level
Features
- Dry Wall, Other Walls-See Remarks
- Flooring: Carpet, Laminate, Vinyl
- Doors: Storm Door(s)
- Windows: Wood Frames, Window Treatments
- Basement: Full
- Number of fireplaces: 2
- Fireplace features: Two, Wood Burning Stove
Interior area
- Total structure area: 3,496
- Total interior livable area: 3,496 sqft
Property
Parking
- Total spaces: 3
- Parking features: Three Car, Attached, Garage Door Opener
- Attached garage spaces: 3
Features
- Patio & porch: Rear Porch, Front Porch, Patio
- Fencing: None
Lot
- Size: 0.37 Acres
Details
- Parcel number: 19030800100500600
Construction
Type & style
- Home type: SingleFamily
- Architectural style: Ranch
- Property subtype: Single Family Residence
Materials
- Brick, Frame, Vinyl Siding
- Roof: Composition
Condition
- New construction: No
- Year built: 1964
Utilities & green energy
- Gas: None
- Sewer: Public Sewer
- Water: Public
- Utilities for property: Cable Available
Community & HOA
Community
- Subdivision: Far View Heights
HOA
- Has HOA: No
Location
- Region: Brookfield
Financial & listing details
- Tax assessed value: $135,460
- Annual tax amount: $1,907
- Date on market: 4/16/2024
Price history
| Date | Event | Price |
|---|---|---|
| 5/2/2025 | Sold | -- |
Source:  Northeast Central AOR #37739 Report a problem Northeast Central AOR #37739 Report a problem | ||
| 1/16/2025 | Pending sale | $268,000$77/sqft |
Source: Northeast Central AOR #37739 Report a problem | ||
| 9/30/2024 | Price change | $268,000-2.5%$77/sqft |
Source: Northeast Central AOR #37739 Report a problem | ||
| 4/16/2024 | Listed for sale | $275,000$79/sqft |
Source: Northeast Central AOR #37739 Report a problem | ||
| 9/12/2023 | Listing removed | $275,000$79/sqft |
Source: Northeast Central AOR #33077 Report a problem | ||
| 5/23/2023 | Listed for sale | $275,000$79/sqft |
Source: Northeast Central AOR #33077 Report a problem | ||
| 1/30/2023 | Listing removed | -- |
Source: Northeast Central AOR Report a problem | ||
| 8/23/2022 | Listed for sale | $275,000$79/sqft |
Source: Northeast Central AOR #32011 Report a problem | ||
| 11/1/2019 | Listing removed | $275,000$79/sqft |
Source: RE/MAX Boone Realty #384721 Report a problem | ||
| 4/17/2019 | Listed for sale | $275,000+10%$79/sqft |
Source: RE/MAX Boone Realty #384721 Report a problem | ||
| 11/27/2018 | Listing removed | $249,900$71/sqft |
Source: Equity MO Realty Land & Home #2114253 Report a problem | ||
| 6/22/2018 | Price change | $249,900-7.4%$71/sqft |
Source: Equity MO Realty Land & Home #2114253 Report a problem | ||
| 1/11/2018 | Listed for sale | $269,900+0.4%$77/sqft |
Source: Owner Report a problem | ||
| 11/21/2017 | Listing removed | $268,800$77/sqft |
Source: Midwest Land Brokers LLC #23105 Report a problem | ||
| 11/8/2017 | Listed for sale | $268,800$77/sqft |
Source: Midwest Land Brokers LLC #23105 Report a problem | ||
Public tax history
| Year | Property taxes | Tax assessment |
|---|---|---|
| 2025 | $1,618 +4.6% | $25,737 +4.2% |
| 2024 | $1,547 +0.4% | $24,700 |
| 2023 | $1,541 +8.2% | $24,700 +8.7% |
| 2022 | $1,424 +3.7% | $22,724 |
| 2021 | $1,373 -3.9% | $22,724 |
| 2020 | $1,428 +0.1% | $22,724 |
| 2019 | $1,426 +4.5% | $22,724 +2.2% |
| 2018 | $1,365 | $22,230 +2.6% |
| 2015 | -- | $21,660 -80.7% |
| 2011 | -- | $112,200 |
Find assessor info on the county website
Neighborhood: 64628
Nearby homes
- $9,400-- bd-- ba-- sqftCarriage Dr, Brookfield, MO 64628Off Market
- $154,5003 bd1 ba1.1k sqft135 Carriage Dr, Brookfield, MO 64628Off Market
- $154,0003 bd1 ba1k sqft131 Carriage Dr, Brookfield, MO 64628Off Market
- $189,3003 bd2 ba1.4k sqft661 Tomahawk Dr, Brookfield, MO 64628Off Market
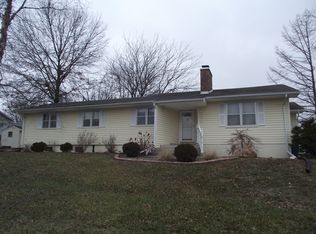
- $179,5002 bd1 ba1k sqft129 Carriage Dr, Brookfield, MO 64628Off Market
- $199,3003 bd2 ba1.3k sqft139 Carriage Dr, Brookfield, MO 64628Off Market
- $--3 bd2 ba2k sqft773 Hillside Dr, Brookfield, MO 64628Sold
- $180,2003 bd1 ba1.3k sqft765 Hillside Dr, Brookfield, MO 64628Off Market
Nearby schools
GreatSchools rating
- 9/10Brookfield Elementary SchoolGrades: PK-4Distance: 2.5 mi
- 9/10Brookfield Middle SchoolGrades: 5-8Distance: 2.5 mi
- 7/10Brookfield High SchoolGrades: 9-12Distance: 2.5 mi
Schools provided by the listing agent
- District: Brookfield R-III
Source: Northeast Central AOR. This data may not be complete. We recommend contacting the local school district to confirm school assignments for this home.
- Missouri
- Linn County
- Brookfield
- 64628
- 768 Hillside Dr
Nearby cities
Nearby neighborhoods
Nearby zip codes
Other Brookfield Topics
