Skip main navigation
Sold for $460,000
  • $460,000

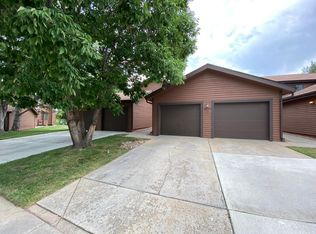
    768 Julian Circle, Lafayette, CO 80026

    2beds
    1,484sqft
    Townhouse
    Built in 1985
    0.51 Acres Lot
    $480,000 Zestimate®
    $310/sqft
    $2,425 Estimated rent

    Home value

    $480,000

    $451,000 - $509,000

    $2,425/mo

    Zestimate® history
    Loading
    Loading...

    Owner options

    List your home for rent

    $2,425/mo

    Rent Zestimate®

    Find your next renter with Zillow Rental Manager. Plus, with online applications, you can quickly screen prospective tenants – for free.

    Learn more

    $2,425/mo

    Rent Zestimate®

    Refinance and save

    $3,043/mo

    Est. payment

    Refinancing to a lower rate could help reduce your monthly payments and save thousands over the life of the loan.

    See today's rates

    $3,043/mo

    Est. payment

    Explore your selling options

    Work with a Zillow partner agent

    Leverage their expertise and Zillow's premium Showcase listings to get your home seen by more buyers.

    Get started

    List with your own agent

    Get your home in front of millions of buyers by listing it on Zillow.

    Learn how to do it

    Sell it yourself

    Take full control of how buyers see your home on Zillow by listing For Sale by Owner (FSBO).

    List your home

    What's special

    This bright + airy 2-bedroom, 2+ bathroom, 2-story condo in charming Waters Edge offers the best in Boulder Metro living. The main level boasts an open floor plan with fresh paint and designer touches throughout. The kitchen features new quartz counters, new hardware, and a live-edge eat-in bar that transitions easily into more formal dining space that easily seats 4-6. The living room, grounded by a retro-chic floor-to-ceiling stone fireplace, opens onto a private patio, complete with an extra storage closet for gardening supplies or outdoor gear. Enjoy your morning coffee alfresco, facing open green space and a walking trail. Upstairs, you’ll find a spacious, sunlit primary bedroom with vaulted ceilings, double skylights, and ample closet space. A creatively designed 1/4 hall bathroom, with quartz countertops, leads into a full bath, allowing access for the second bedroom while maintaining the feel of a primary suite. The second bedroom also includes vaulted ceilings w/ a skylight and a unique built-in loft, perfect for storage or a cozy hangout area. Fresh paint, new carpet, and new light fixtures throughout add stylish, contemporary touches to the home. The large, partially-finished basement features LVP flooring + an egress window and offers room for a home office, gym, or as additional living space, perfect for at-home movie nights. The one-car detached garage, just steps from the house, offers two additional off-street parking spaces in the driveway. Enjoy a quick stroll to the beautiful Waneka Lake Park, just across the street, which features a boathouse, pickleball courts, playgrounds, trails, picnic tables, concerts, fishing and more. Easy to commute to Boulder, Superior, Louisville or Denver, and all the best the Front Range has to offer!

    Zillow last checked:

    Listing updated:

    Listed by:

    Kelly Reed 310-853-3942 Kelly@ILoveDenver.com,

    Milehimodern

    Bought with:

    Jessica Gissa, 100070833

    Colorado Real Estate Experts

    Source: REcolorado as distributed by MLS GRID,MLS#: 8804293MLS Logo

    Facts & features

    Interior

    Bedrooms & bathrooms
    • Bedrooms: 2
    • Bathrooms: 3
    • Full bathrooms: 1
    • 1/2 bathrooms: 1
    • 1/4 bathrooms: 1
    • Main level bathrooms: 1
    Primary bedroom
    • Description: Spacious + Super Bright With Vaulted Ceilings And Skylights
    • Level: Upper
    Bedroom
    • Description: Vaulted Ceilings + Skylight With Unique Loft Feature
    • Level: Upper
    Primary bathroom
    • Description: Full Ensuite Bath With Updated Fixtures
    • Level: Upper
    Bathroom
    • Description: Fresh Paint And Updated Fixtures
    • Level: Main
    Bathroom
    • Description: Spacious Single-Sink Vanity Adjoins Ensuite Bath
    • Level: Upper
    Dining room
    • Description: New Chandelier; Easily Seats 4-6
    • Level: Main
    Family room
    • Description: Fresh Paint And High Ceilings - Multi-Use And Flexible W/ Egress Window
    • Level: Basement
    Kitchen
    • Description: New Light Fixture And Hardware, New Quartz Countertops
    • Level: Main
    Laundry
    • Description: Side-By Side Washer And Dryer
    • Level: Basement
    Living room
    • Description: Grounded By A Floor-To-Ceiling Stone Woodburning Fireplace
    • Level: Main
    Heating
    • Forced Air
    Cooling
    • Central Air
    Appliances
    • Included: Dishwasher, Dryer, Oven, Range, Refrigerator, Washer
    • Laundry: In Unit
    Features
    • Block Counters, Built-in Features, Eat-in Kitchen, High Ceilings, Open Floorplan, Primary Suite, Quartz Counters, Smoke Free, Vaulted Ceiling(s)
    • Flooring: Carpet, Laminate, Tile
    • Windows: Skylight(s), Window Coverings
    • Basement: Daylight,Finished,Full
    • Number of fireplaces: 1
    • Fireplace features: Gas, Living Room
    • Common walls with other units/homes: 2+ Common Walls
    Interior area
    • Total structure area: 1,484
    • Total interior livable area: 1,484 sqft
    • Finished area above ground: 1,008
    • Finished area below ground: 476

    Property

    Parking
    • Total spaces: 3
    • Parking features: Concrete
    • Garage spaces: 1
    • Details: Off Street Spaces: 2
    Features
    • Levels: Two
    • Stories: 2
    • Patio & porch: Patio
    • Exterior features: Lighting, Rain Gutters
    • Has view: Yes
    • View description: Lake, Meadow, Mountain(s)
    • Has water view: Yes
    • Water view: Lake
    Lot
    • Size: 0.51 Acres
    • Features: Cul-De-Sac, Greenbelt
    Details
    • Parcel number: R0101497
    • Special conditions: Standard

    Construction

    Type & style
    • Home type: Townhouse
    • Architectural style: Mountain Contemporary
    • Property subtype: Townhouse
    • Attached to another structure: Yes
    Materials
    • Frame, Wood Siding
    • Foundation: Concrete Perimeter
    • Roof: Composition
    Condition
    • Updated/Remodeled
    • Year built: 1985

    Utilities & green energy

    • Sewer: Public Sewer
    • Water: Public
    • Utilities for property: Electricity Connected, Internet Access (Wired), Natural Gas Connected, Phone Available

    Community & HOA

    Community
    • Subdivision: Lafayette
    HOA
    • Has HOA: Yes
    • Amenities included: Parking
    • HOA fee: $360 monthly
    • HOA name: Waters Edge Townhomes
    • HOA phone: 866-473-2573
    Location
    • Region: Lafayette

    Financial & listing details

    • Price per square foot: $310/sqft
    • Tax assessed value: $474,800
    • Annual tax amount: $2,343
    • Date on market: 7/31/2024
    • Listing terms: Cash,Conventional,Other
    • Exclusions: Seller's Personal Property + All Staging Items
    • Ownership: Individual
    • Electric utility on property: Yes

    Price history

    DateEventPrice
    8/30/2024Sold$460,000$310/sqft
    Source: REcolorado as distributed by MLS GRID #8804293 Report a problem
    8/2/2024Pending sale$460,000$310/sqft
    Source: REcolorado as distributed by MLS GRID #8804293 Report a problem
    7/31/2024Listed for sale$460,000+28.9%$310/sqft
    Source: REcolorado as distributed by MLS GRID #8804293 Report a problem
    11/12/2019Sold$357,000-0.6%$241/sqft
    Source: IRES as distributed by MLS GRID #894736 Report a problem
    10/6/2019Pending sale$359,000$242/sqft
    Source: RE/MAX Elevate #894736 Report a problem
    9/20/2019Listed for sale$359,000+42.5%$242/sqft
    Source: RE/MAX Elevate #894736 Report a problem
    6/9/2015Sold$252,000+10%$170/sqft
    Source: Public Record Report a problem
    5/1/2015Listed for sale$229,000+30.1%$154/sqft
    Source: MB/Thompson Daviau Realty #762065 Report a problem
    8/12/2013Sold$176,000+10.2%$119/sqft
    Source: Public Record Report a problem
    5/17/2005Sold$159,750$108/sqft
    Source: Public Record Report a problem

    Public tax history

    YearProperty taxesTax assessment
    2025$2,383 +1.7%$29,675 -3%
    2024$2,343 -5.4%$30,582 -1%
    2023$2,477 +1.1%$30,878 +17.1%
    2022$2,450 +2.9%$26,375 -2.8%
    2021$2,381 $27,134 +4.2%
    2020$2,381 +7.7%$26,047
    2019$2,211 $26,047 +7.5%
    2018$2,211 $24,221 -9.5%
    2017$2,211 +57.3%$26,777 +74.9%
    2016$1,405 +6.7%$15,307 +18%
    2015$1,317 +17.4%$12,967
    2014$1,121 -2.4%$12,967
    2013$1,149 +0.9%$12,967 -2.7%
    2012$1,139 -0.8%$13,333
    2011$1,149 +5.2%--
    2010$1,092 +2.9%$13,620
    2009$1,062 +9.3%$13,620 -11.6%
    2008$971 -1.2%$15,410
    2007$983 +3.2%$15,410 +2.7%
    2006$953 +4.2%$15,000
    2005$914 +1.8%$15,000 +1.2%
    2004$899 +3.9%$14,820 -7.7%
    2003$865 +9.4%$16,050 +30.3%
    2002$790 $12,320 -90.9%
    2001-- $134,700
    Find assessor info on the county website

    Neighborhood: 80026

    Nearby schools

    GreatSchools rating
    Schools provided by the listing agent
    • Elementary: Lafayette
    • Middle: Angevine
    • High: Centaurus
    • District: Boulder Valley RE 2

    Source: REcolorado as distributed by MLS GRID. This data may not be complete. We recommend contacting the local school district to confirm school assignments for this home.

    Get a cash offer in 3 minutes
    Find out how much your home could sell for in as little as 3 minutes with a no-obligation cash offer.
    Estimated market value
    $480,000
    Get a cash offer in 3 minutes
    Find out how much your home could sell for in as little as 3 minutes with a no-obligation cash offer.
    Estimated market value
    $480,000