Skip main navigation
Sold for $630,000
  • $630,000

    768 Lake Bluff Ct, Lebanon, OH 45036

    4beds
    3,753sqft
    Single Family Residence
    Built in 1997
    0.45 Acres Lot
    $639,900 Zestimate®
    $168/sqft
    $3,919 Estimated rent

    Home value

    $639,900

    $582,000 - $704,000

    $3,919/mo

    Zestimate® history
    Loading
    Loading...

    Owner options

    List your home for rent

    $3,919/mo

    Rent Zestimate®

    Find your next renter with Zillow Rental Manager. Plus, with online applications, you can quickly screen prospective tenants – for free.

    Learn more

    $3,919/mo

    Rent Zestimate®

    Refinance and save

    $3,967/mo

    Est. payment

    Refinancing to a lower rate could help reduce your monthly payments and save thousands over the life of the loan.

    See today's rates

    $3,967/mo

    Est. payment

    Explore your selling options

    Work with a Zillow partner agent

    Leverage their expertise and Zillow's premium Showcase listings to get your home seen by more buyers.

    Get started

    List with your own agent

    Get your home in front of millions of buyers by listing it on Zillow.

    Learn how to do it

    Sell it yourself

    Take full control of how buyers see your home on Zillow by listing For Sale by Owner (FSBO).

    List your home

    What's special

    Hot tub spaPrivate deckHuge bonus spaceFire pitGranite countersWhirlpool tubGorgeous mature trees
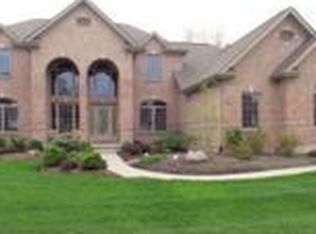
    Escape to your own private oasis in this stunning property in the heart of Lebanon. Featuring a half-acre lot with a professionally designed backyard that includes a fire pit, large custom built shed (2021), hot tub spa (2021), and gorgeous mature trees. This beautiful property on a cul-de-sac is tucked near the back of a custom home neighborhood for optimal privacy and serenity. Inside you are welcomed into a beautiful great room and formal dining space with natural light and breathtaking views of the backyard. The kitchen features counter seating, granite counters, a large walk-in pantry, and those spectacular backyard views. Off the kitchen and breakfast nook opens to a private deck that has a gas line available for grilling out. Picture yourself enjoying your morning coffee on the private deck while taking in the stunning views of your personal oasis! Spacious and functional- The primary suite on the main level features a large bedroom overlooking the backyard. The ensuite has a whirlpool tub, walk-in shower, and huge walk-in closet. Upstairs you will find two additional bedrooms with a Jack-and-Jill bathroom, and a huge bonus space perfect for an additional bedroom. The lower level which was fully renovated in 2021 has 9ft ceilings and ample space for entertaining. Off the main living space opens to the large covered patio in the backyard. The lower level also includes a spacious full bathroom with a walk in shower across from the bedroom and walk-in closet. Bonus- there is also plenty of storage in the lower level! The homeowner has taken meticulous care of this home and has detailed records of all improvements and upgrades. In addition to the features and enhancements listed above, several windows were replaced in 2024. Don’t miss your chance for custom living in this desirable Lebanon neighborhood! Close to schools, yet private and serene. No HOA!

    Zillow last checked:

    Listing updated:

    Listed by:

    Jennifer Langdon (866)212-4991,

    eXp Realty

    Bought with:

    Kelsie Emery-Roark, 2017002974

    Sibcy Cline Inc.

    Source: DABR MLS,MLS#: 946921MLS LogoOriginating MLS: Dayton Area Board of REALTORS

    Facts & features

    Interior

    Bedrooms & bathrooms
    • Bedrooms: 4
    • Bathrooms: 4
    • Full bathrooms: 3
    • 1/2 bathrooms: 1
    • Main level bathrooms: 2
    Primary bedroom
    • Level: Main
    • Dimensions: 22 x 15
    Bedroom
    • Level: Second
    • Dimensions: 15 x 12
    Bedroom
    • Level: Second
    • Dimensions: 11 x 14
    Bedroom
    • Level: Lower
    • Dimensions: 17 x 14
    Bonus room
    • Level: Second
    • Dimensions: 32 x 10
    Breakfast room nook
    • Level: Main
    • Dimensions: 11 x 11
    Dining room
    • Level: Main
    • Dimensions: 11 x 11
    Entry foyer
    • Level: Main
    • Dimensions: 8 x 6
    Family room
    • Level: Lower
    • Dimensions: 34 x 12
    Kitchen
    • Level: Main
    • Dimensions: 11 x 11
    Laundry
    • Level: Main
    • Dimensions: 7 x 7
    Living room
    • Level: Main
    • Dimensions: 15 x 13
    Heating
    • Natural Gas
    Cooling
    • Central Air
    Appliances
    • Included: Built-In Oven, Cooktop, Microwave, Gas Water Heater, Tankless Water Heater
    Features
    • Granite Counters, High Speed Internet, Hot Tub/Spa, Jetted Tub, Pantry, Vaulted Ceiling(s)
    • Windows: Vinyl
    • Basement: Full,Finished
    • Has fireplace: Yes
    • Fireplace features: Gas
    Interior area
    • Total structure area: 3,753
    • Total interior livable area: 3,753 sqft

    Property

    Parking
    • Total spaces: 2
    • Parking features: Garage, Two Car Garage
    • Garage spaces: 2
    Features
    • Levels: Two
    • Stories: 2
    • Patio & porch: Deck, Patio
    • Exterior features: Deck, Patio, Storage
    Lot
    • Size: 0.45 Acres
    • Dimensions: 196.84 x 100
    Details
    • Additional structures: Shed(s)
    • Parcel number: 12061280200
    • Zoning: Residential
    • Zoning description: Residential

    Construction

    Type & style
    • Home type: SingleFamily
    • Property subtype: Single Family Residence
    Materials
    • Brick, Wood Siding
    Condition
    • Year built: 1997

    Community & HOA

    Community
    • Subdivision: Cedar Woods 3
    HOA
    • Has HOA: No
    Location
    • Region: Lebanon

    Financial & listing details

    • Price per square foot: $168/sqft
    • Tax assessed value: $412,860
    • Annual tax amount: $5,865
    • Date on market: 10/31/2025
    • Listing terms: Conventional,FHA,VA Loan

    Price history

    DateEventPrice
    11/24/2025Sold$630,000-3.1%$168/sqft
    Source: DABR MLS #946921 Report a problem
    11/1/2025Pending sale$650,000$173/sqft
    Source: DABR MLS #946921 Report a problem
    11/1/2025Listed for sale$650,000$173/sqft
    Source: Cincy MLS #1860445 Report a problem
    11/1/2025Pending sale$650,000$173/sqft
    Source: DABR MLS #946921 Report a problem
    10/31/2025Listed for sale$650,000+35.4%$173/sqft
    Source: DABR MLS #946921 Report a problem
    6/22/2022Sold$480,000+77.2%$128/sqft
    Source: Public Record Report a problem
    5/26/1998Sold$270,863+599%$72/sqft
    Source: Public Record Report a problem
    8/27/1997Sold$38,750$10/sqft
    Source: Public Record Report a problem

    Public tax history

    YearProperty taxesTax assessment
    2025$5,865 -2.3%$144,510
    2024$6,001 +25.4%$144,510 +39.5%
    2023$4,786 -4.1%$103,570 +0%
    2022$4,989 +5.8%$103,568
    2021$4,715 -8.8%$103,568 +8%
    2020$5,169 -0.5%$95,896
    2019$5,193 +16.7%$95,896 0%
    2018$4,451 +7.9%$95,897 +20.2%
    2017$4,127 -3.1%$79,765
    2016$4,257 -0.7%$79,765
    2015$4,288 $79,765 +10%
    2014$4,288 +9.8%$72,510 -23.1%
    2013$3,906 +3.7%$94,240
    2012$3,767 -3.7%$94,240 -1.3%
    2011$3,912 +10.6%$95,490
    2010$3,538 -9.6%$95,490
    2009$3,912 -2.8%$95,490
    2008$4,025 $95,490
    2007-- $95,490 +15.4%
    2006-- $82,780 -10.8%
    2005-- $92,850
    2004-- $92,850
    2003-- $92,850 +7.9%
    2002-- $86,090
    2001-- $86,090
    2000-- $86,090 +6.5%
    1999-- $80,850
    Find assessor info on the county website

    Neighborhood: 45036

    Nearby schools

    GreatSchools rating
    Schools provided by the listing agent
    • District: Lebanon

    Source: DABR MLS. This data may not be complete. We recommend contacting the local school district to confirm school assignments for this home.

    Get a cash offer in 3 minutes
    Find out how much your home could sell for in as little as 3 minutes with a no-obligation cash offer.
    Estimated market value
    $639,900
    Get a cash offer in 3 minutes
    Find out how much your home could sell for in as little as 3 minutes with a no-obligation cash offer.
    Estimated market value
    $639,900