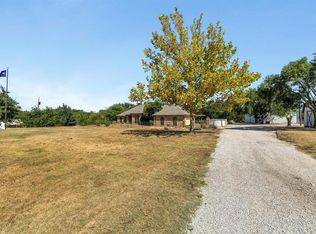
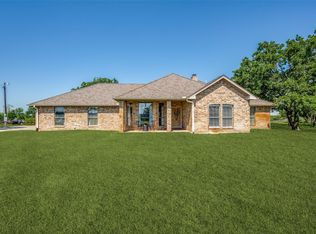
PRIVACY!! PRIVACY!! PRIVACY!! Hobbyist dream property! Property offers a 30x60 metal workshop with three roll-up door and electricity, 20X28 workshop with a loft and electricity, several awnings for storage and 10x12 storage building. Carpenters, metal workers and car enthusiast, this one is for you!! In addition, you have 3 acres of land with daily visitors. You can watch the wildlife from your completely screened in back porch. The home is a perfectly sized with two living areas and a great place for a formal dining room. One of the living rooms has a wood burning fireplace and is open to the kitchen, making hosting family and friends a breeze. There is custom wood accent work throughout the house that adds a unique quality and charming touch. Split floorplans are sought after, and this home brings that to the table. Property is less than 10 minutes to downtown Decatur but far enough out to only have one neighbor within sight. You will have privacy and seclusion while you unwind, this home is at the end of a dead-end gravel road. The HOA is voluntary at $35 annually if you choose to participate. Come out and view this property, you'll fall in love!
For sale
$489,000
768 Longbranch Dr, Decatur, TX 76234
3beds
1,869sqft
Single Family Residence
Built in 2001
3.02 Acres Lot
$482,000 Zestimate®
$262/sqft
$3/mo HOA
What's special
Wood burning fireplaceSplit floorplansSeveral awnings for storage
- 6 days |
- 437 |
- 28 |
Likely to sell faster than
Zillow last checked:
Listing updated:
Listed by:
Kari Newton 0671753 (940)627-9040,
Parker Properties Real Estate 940-627-9040
Source: NTREIS,MLS#: 21359759
Facts & features
Interior
Bedrooms & bathrooms
- Bedrooms: 3
- Bathrooms: 2
- Full bathrooms: 2
Primary bedroom
- Features: Ceiling Fan(s), En Suite Bathroom, Separate Shower, Walk-In Closet(s)
- Level: First
- Dimensions: 12 x 14
Bedroom
- Features: Ceiling Fan(s)
- Level: First
- Dimensions: 10 x 11
Bedroom
- Features: Ceiling Fan(s)
- Level: First
- Dimensions: 11 x 11
Living room
- Features: Built-in Features
- Level: First
- Dimensions: 26 x 16
Living room
- Features: Fireplace
- Level: First
- Dimensions: 14 x 14
Heating
- Electric
Cooling
- Electric
Appliances
- Included: Electric Oven
Features
- Open Floorplan, Paneling/Wainscoting, Natural Woodwork
- Flooring: Carpet, Engineered Hardwood, Tile
- Has basement: No
- Number of fireplaces: 1
- Fireplace features: Wood Burning
Interior area
- Total interior livable area: 1,869 sqft
Video & virtual tour
Property
Parking
- Total spaces: 6
- Parking features: Garage
- Covered spaces: 6
Features
- Levels: One
- Stories: 1
- Patio & porch: Covered
- Exterior features: Storage
- Pool features: None
Lot
- Size: 3.02 Acres
- Features: Acreage, Few Trees
Details
- Additional structures: Storage, Workshop
- Parcel number: 760510
Construction
Type & style
- Home type: SingleFamily
- Architectural style: Ranch,Detached
- Property subtype: Single Family Residence
- Attached to another structure: Yes
Materials
- Brick
- Foundation: Slab
- Roof: Composition
Condition
- Resale
- Year built: 2001
Utilities & green energy
- Sewer: Septic Tank
- Utilities for property: Electricity Available, Septic Available
Community & HOA
Community
- Subdivision: Heritage Creek Estates Sec 5
HOA
- Has HOA: Yes
- HOA fee: $35 annually
- HOA name: Heritage Creek Estates Hoa
- HOA phone: 817-454-6484
Location
- Region: Decatur
Financial & listing details
- Price per square foot: $262/sqft
- Tax assessed value: $519,857
- Annual tax amount: $5,927
- Date on market: 8/14/2026
- Listing terms: Cash,Conventional,FHA,USDA Loan,VA Loan
- Exclusions: Personal belongings, 12X13 beige portable shed in the yard
Estimated market value
$482,000
$458,000 - $506,000
$2,386/mo
Price history
| Date | Event | Price |
|---|---|---|
| 8/14/2026 | Listed for sale | $489,000+6.5%$262/sqft |
Source: NTREIS #21359759 Report a problem | ||
| 8/19/2025 | Listing removed | $459,000$246/sqft |
Source: NTREIS #20848991 Report a problem | ||
| 7/18/2025 | Price change | $459,000-2.1%$246/sqft |
Source: NTREIS #20848991 Report a problem | ||
| 6/10/2025 | Price change | $469,000-1.1%$251/sqft |
Source: NTREIS #20848991 Report a problem | ||
| 4/14/2025 | Price change | $474,000-1%$254/sqft |
Source: NTREIS #20848991 Report a problem | ||
| 2/20/2025 | Listed for sale | $479,000-7.7%$256/sqft |
Source: NTREIS #20848991 Report a problem | ||
| 6/25/2024 | Listing removed | $519,000$278/sqft |
Source: NTREIS #20561450 Report a problem | ||
| 3/14/2024 | Listed for sale | $519,000$278/sqft |
Source: NTREIS #20561450 Report a problem | ||
| 3/14/2024 | Listing removed | -- |
Source: NTREIS #20478139 Report a problem | ||
| 2/16/2024 | Price change | $519,000-2.1%$278/sqft |
Source: NTREIS #20478139 Report a problem | ||
| 1/24/2024 | Price change | $530,000-1.9%$284/sqft |
Source: NTREIS #20478139 Report a problem | ||
| 11/18/2023 | Listed for sale | $540,000+68.8%$289/sqft |
Source: NTREIS #20478139 Report a problem | ||
| 7/17/2019 | Listing removed | $320,000$171/sqft |
Source: Trinity Territory #14125699 Report a problem | ||
| 6/10/2019 | Pending sale | $320,000$171/sqft |
Source: Buy Wise Real Estate #14105760 Report a problem | ||
| 6/4/2019 | Listed for sale | $320,000+14.3%$171/sqft |
Source: Buy Wise Real Estate #14105760 Report a problem | ||
| 12/13/2017 | Listing removed | $279,900$150/sqft |
Source: Parker Properties #13649960 Report a problem | ||
| 12/2/2017 | Pending sale | $279,900$150/sqft |
Source: Parker Properties #13649960 Report a problem | ||
| 12/1/2017 | Price change | $279,900-1.8%$150/sqft |
Source: Parker Properties #13649960 Report a problem | ||
| 11/18/2017 | Pending sale | $285,000$152/sqft |
Source: Parker Properties #13649960 Report a problem | ||
| 10/11/2017 | Price change | $285,000-1.4%$152/sqft |
Source: Parker Properties #13649960 Report a problem | ||
| 9/13/2017 | Price change | $289,000-1.9%$155/sqft |
Source: Parker Properties #13649960 Report a problem | ||
| 8/31/2017 | Price change | $294,7000%$158/sqft |
Source: Parker Properties #13649960 Report a problem | ||
| 8/11/2017 | Price change | $294,8000%$158/sqft |
Source: Parker Properties #13649960 Report a problem | ||
| 8/9/2017 | Listed for sale | $294,900$158/sqft |
Source: Parker Properties #13649960 Report a problem | ||
Public tax history
| Year | Property taxes | Tax assessment |
|---|---|---|
| 2025 | $3,020 -36.5% | $519,857 +6.8% |
| 2024 | $4,755 +28.3% | $486,602 +21.9% |
| 2023 | $3,707 | $399,165 +10.1% |
| 2022 | -- | $362,586 +10% |
| 2021 | $4,752 +9.7% | $329,620 +9% |
| 2020 | $4,333 -1.6% | $302,290 +5.2% |
| 2019 | $4,402 -3.8% | $287,240 +7.8% |
| 2018 | $4,577 +105.2% | $266,370 +35.8% |
| 2017 | $2,230 | $196,100 +0.9% |
| 2016 | -- | $194,340 +14.8% |
| 2015 | -- | $169,290 +1.4% |
| 2014 | -- | $167,010 -0.9% |
| 2013 | -- | $168,500 +1.8% |
| 2012 | -- | $165,460 -1.7% |
| 2011 | -- | $168,360 0% |
| 2010 | -- | $168,370 |
| 2009 | -- | $168,370 -0.9% |
| 2008 | -- | $169,820 |
| 2007 | -- | $169,820 |
Find assessor info on the county website
Monthly payment
Est. payment
Payment breakdown
Explore the cost of this home by adjusting the details. Changes won't be saved.Climate risks
Neighborhood: 76234
Nearby schools
GreatSchools rating
- 4/10Carson Elementary SchoolGrades: PK-5Distance: 6.3 mi
- 6/10McCarroll Middle SchoolGrades: 6-8Distance: 8 mi
- 5/10Decatur High SchoolGrades: 9-12Distance: 6.6 mi
Schools provided by the listing agent
- Elementary: Carson
- Middle: Mccarroll
- High: Decatur
- District: Decatur ISD
Source: NTREIS. This data may not be complete. We recommend contacting the local school district to confirm school assignments for this home.
- $506,500-- bd2 ba1.6k sqft771 Longbranch Dr, Decatur, TX 76234Off Market
- $340,600-- bd-- ba-- sqftLong Branch Dr, Decatur, TX 76234Off Market
- $560,600-- bd-- ba2.2k sqft167 Heatherwood Ct, Rhome, TX 76078Off Market
- $455,4003 bd2 ba2k sqft152 Heatherwood Ct, Rhome, TX 76078Off Market
- $--3 bd2 ba2k sqft168 Heatherwood Ct, Rhome, TX 76078Sold
- $637,1004 bd3 ba3.2k sqft157 Heatherwood Ct, Rhome, TX 76078Off Market
- $498,900-- bd2 ba1.8k sqft158 Heatherwood Ct, Rhome, TX 76078Off Market
- $622,600-- bd2 ba2.5k sqft151 Heatherwood Ct, Rhome, TX 76078Off Market
A local agent can set up tours, give advice and negotiate with sellers.
Similar homes
- $499,9004 bd3 ba2.5k sqft778 County Road 3141, Decatur, TX 76234For Sale
 MLS ID #21273560, Jared Smith. NTREIS
 - $475,0003 bd2 ba1.3k sqft146 Private Road 1525, Bridgeport, TX 76426For Sale
 MLS ID #21360496, Kelsey Gasperson. NTREIS
 - $375,0003 bd2 ba1.6k sqft2807 Lipsey St, Decatur, TX 76234For Sale
 MLS ID #21354944, Tomie Fox. NTREIS
 - $625,0003 bd2 ba1.3k sqft1865 Old Denton Hwy, Decatur, TX 76234For Sale
 MLS ID #21224869, Deborah Trevino. NTREIS
 - $475,0003 bd2 ba1.2k sqft206 King George Way, Ponder, TX 76259For SaleMLS ID #21341805, Daniel Harker. NTREIS
- $395,0004 bd3 ba2.1k sqft1701 Oakmeadow Dr, Decatur, TX 76234For SaleMLS ID #21353138, Brittany Allred. NTREIS
- $270,0002 bd2 ba1.1k sqft1237 Private Road 4219, Decatur, TX 76234For SaleMLS ID #21339688, Lucy Carleton. NTREIS
- $699,0003 bd3 ba1.8k sqft124 County Road 4511, Decatur, TX 76234For SaleMLS ID #21290693, Shannon Hall. NTREIS
- $469,0004 bd3 ba2.6k sqft325 Montana Ct, Rhome, TX 76078For SaleMLS ID #21170518, Larajane Pugh. NTREIS
- $575,0004 bd2 ba2.2k sqft11555 Plainview Rd, Krum, TX 76249For SaleMLS ID #21325436, Michelle Hilgendorf. NTREIS
- $450,0003 bd2 ba1.6k sqft112 Willbanks Ln, Boyd, TX 76023For SaleMLS ID #21225574, Rachelle Cooper. NTREIS
- $615,0003 bd2 ba2k sqft483 Christy Kay Ln, Rhome, TX 76078For SaleMLS ID #21295993, Jake Ascher. NTREIS
- $450,0003 bd2 ba1.8k sqft1958 Crockett St, Sanger, TX 76266For SaleMLS ID #21287139, Desiree Moellenkamp. NTREIS
- $514,9004 bd2 ba2.4k sqft241 County Road 3689, Paradise, TX 76073For SaleMLS ID #21334389, Tommy Miles. NTREIS
- $524,9004 bd3 ba2.1k sqft1389 Thomas Rd, Springtown, TX 76082For SaleMLS ID #21338624, Tommy Miles. NTREIS
- $479,0003 bd2 ba2k sqft405 N Wickham St, Alvord, TX 76225For SaleMLS ID #21340703, Tracey Taylor. NTREIS
- $525,0003 bd2 ba1.9k sqft4971 Kiowa Trl, Argyle, TX 76226For SaleMLS ID #21165911, Billy Vaselo Happy. NTREIS
- $323,0003 bd2 ba1.4k sqftRidge Rd, Decatur, TX 76234For SaleMLS ID #21334233, Diane Sanders. NTREIS
- $599,9003 bd2 ba2.6k sqft737 County Road 4699, Boyd, TX 76023For SaleMLS ID #21283671, LaTisha Grant. NTREIS
- $524,9004 bd2 ba2k sqft3076 Fm 2048, Boyd, TX 76023For SaleMLS ID #21300153, Tawney Smith. NTREIS
