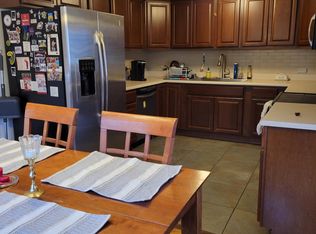
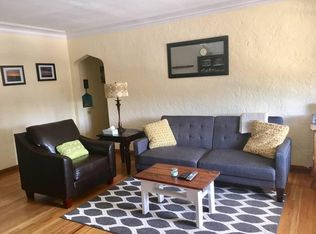
Imagine yourself owning a piece of history from the 1940s. You will fall in love with the original hardwood floors, the pointed arch doorways, the unique privacy view door knockers, and my favorite...the telephone nook. This cozy 1 bedroom, 1 bathroom condo is in a perfectly walkable location of the 7th Ave Historic District! While much of the historic charm and character remains, the kitchen was renovated to modern standard, but there are still some added surprises. The white and teal hues of the bathroom creates a calm and relaxing mood after a busy day. This rare unit has its own 1 car deeded detached garage off the alley and storage locker in the laundry room. The spacious shared laundry room has 4 washers & dryers and a large drying rack. Close to Governors Park, Cheesman Park, Botanic Gardens, Trader Joes, Kings & Safeway...too many restaurant's and shops to name and a bike ride away from Cherry Creek trail. Condos in this building don't come around very often so don't miss your chance to live in Swanee Condos.
Sold for $280,000
$280,000
768 N Ogden Street #10, Denver, CO 80218
1beds
650sqft
Condominium
Built in 1940
-- sqft lot
$254,900 Zestimate®
$431/sqft
$1,641 Estimated rent
Home value
$254,900
$237,000 - $273,000
$1,641/mo
Zestimate® history
Owner options
List your home for rent
$1,641/mo
Rent Zestimate®
Find your next renter with Zillow Rental Manager. Plus, with online applications, you can quickly screen prospective tenants – for free.
$1,641/mo
Rent Zestimate®
Refinance and save
$1,908/mo
Est. payment
Refinancing to a lower rate could help reduce your monthly payments and save thousands over the life of the loan.
$1,908/mo
Est. payment
Explore your selling options
Work with a Zillow partner agent
Leverage their expertise and Zillow's premium Showcase listings to get your home seen by more buyers.
Get startedList with your own agent
Get your home in front of millions of buyers by listing it on Zillow.
Learn how to do itSell it yourself
Take full control of how buyers see your home on Zillow by listing For Sale by Owner (FSBO).
List your homeWhat's special
Botanic gardensStorage lockerTrader joesCheesman parkLarge drying rackClose to governors parkSpacious shared laundry room
Zillow last checked:
Listing updated:
Listed by:
Nicole A Galluzzo 303-902-1091 ColoradoHomeswithNicole@gmail.com,
HomeSmart
Bought with:
Tina Holm, 100091650
5281 Exclusive Homes Realty
Source: REcolorado as distributed by MLS GRID,MLS#: 2032343
Facts & features
Interior
Bedrooms & bathrooms
- Bedrooms: 1
- Bathrooms: 1
- Full bathrooms: 1
- Main level bathrooms: 1
- Main level bedrooms: 1
Bedroom
- Level: Main
- Area: 144 Square Feet
- Dimensions: 12 x 12
Bathroom
- Level: Main
- Area: 40 Square Feet
- Dimensions: 5 x 8
Dining room
- Level: Main
- Area: 64 Square Feet
- Dimensions: 8 x 8
Kitchen
- Description: All Appliances
- Level: Main
- Area: 88 Square Feet
- Dimensions: 11 x 8
Living room
- Level: Main
- Area: 228 Square Feet
- Dimensions: 19 x 12
Heating
- Hot Water, Natural Gas, Radiant
Cooling
- Air Conditioning-Room
Appliances
- Included: Dishwasher, Disposal, Microwave, Range, Refrigerator, Self Cleaning Oven
- Laundry: Common Area
Features
- Ceiling Fan(s), Eat-in Kitchen, Granite Counters, No Stairs
- Flooring: Wood
- Windows: Window Coverings, Window Treatments
- Has basement: No
- Furnished: Yes
Interior area
- Total structure area: 650
- Total interior livable area: 650 sqft
- Finished area above ground: 650
Property
Parking
- Total spaces: 1
- Parking features: Garage
- Garage spaces: 1
Features
- Levels: One
- Stories: 1
- Entry location: Exterior Access
- Fencing: None
Lot
- Size: 0.43 Acres
- Features: Corner Lot, Historical District, Master Planned
Details
- Parcel number: 502324031
- Zoning: G-MU-3
- Special conditions: Standard
Construction
Type & style
- Home type: Condo
- Architectural style: Mid-Century Modern
- Property subtype: Condominium
- Attached to another structure: Yes
Materials
- Brick
- Roof: Rolled/Hot Mop
Condition
- Year built: 1940
Utilities & green energy
- Sewer: Public Sewer
- Water: Public
- Utilities for property: Cable Available, Electricity Connected, Natural Gas Connected
Community & HOA
Community
- Security: Carbon Monoxide Detector(s), Security Entrance, Smoke Detector(s)
- Subdivision: Capitol Hill
HOA
- Has HOA: Yes
- Amenities included: Coin Laundry, Storage
- Services included: Cable TV, Heat, Maintenance Grounds, Sewer, Snow Removal, Trash, Water
- HOA fee: $298 monthly
- HOA name: Cap Management
- HOA phone: 303-832-2971
Location
- Region: Denver
Financial & listing details
- Price per square foot: $431/sqft
- Tax assessed value: $286,900
- Annual tax amount: $1,438
- Date on market: 8/25/2023
- Listing terms: Cash,Conventional
- Exclusions: Staging Items (Personal Effects).
- Ownership: Individual
- Electric utility on property: Yes
- Road surface type: Paved
Price history
| Date | Event | Price |
|---|---|---|
| 9/18/2023 | Sold | $280,000-6.4%$431/sqft |
Source:  REcolorado as distributed by MLS GRID #2032343 Report a problem REcolorado as distributed by MLS GRID #2032343 Report a problem | ||
| 9/1/2023 | Pending sale | $299,000$460/sqft |
Source:  HomeSmart #2032343 Report a problem HomeSmart #2032343 Report a problem | ||
| 8/25/2023 | Listed for sale | $299,000+139.4%$460/sqft |
Source: HomeSmart #2032343 Report a problem | ||
| 8/1/2007 | Sold | $124,900+2.5%$192/sqft |
Source: Public Record Report a problem | ||
| 6/13/2002 | Sold | $121,900+43.4%$188/sqft |
Source: Public Record Report a problem | ||
| 3/29/2002 | Sold | $85,000-34.5%$131/sqft |
Source: Public Record Report a problem | ||
| 10/13/2000 | Sold | $129,800$200/sqft |
Source: Public Record Report a problem | ||
Public tax history
| Year | Property taxes | Tax assessment |
|---|---|---|
| 2024 | $1,204 -16.3% | $15,540 -15.5% |
| 2023 | $1,438 +3.7% | $18,390 +1.7% |
| 2022 | $1,387 +0% | $18,080 -2.7% |
| 2021 | $1,387 +2.9% | $18,590 -0.5% |
| 2020 | $1,348 +19.2% | $18,690 -0.7% |
| 2019 | $1,131 | $18,821 +28.7% |
| 2018 | $1,131 +0.3% | $14,620 |
| 2017 | $1,128 +16.4% | $14,620 +17.9% |
| 2016 | $969 +44.7% | $12,400 |
| 2015 | $669 0% | $12,400 +53.8% |
| 2014 | $670 +5.5% | $8,060 -4.6% |
| 2007 | $635 +1.1% | $8,450 -10.9% |
| 2006 | $628 +10.7% | $9,480 |
| 2005 | $567 | $9,480 |
Find assessor info on the county website
Neighborhood: Capitol Hill
Nearby homes
- $--2 bd1 ba1.1k sqft768 Ogden St S #15, Denver, CO 80218Off Market

- $--2 bd1 ba1.2k sqft768 Ogden St S APT 3, Denver, CO 80218Off Market
- $270,2001 bd1 ba800 sqft768 Ogden St APT 25, Denver, CO 80218Off Market
- $360,0002 bd1 ba989 sqft768 N Ogden St APT 11, Denver, CO 80218Sold

- $222,7001 bd1 ba657 sqft1000 E 8th Ave APT 2, Denver, CO 80218Off Market
- $1,4951 bd1 ba610 sqft1000 E 8th Ave APT 8, Denver, CO 80218For Rent
- $--1 bd1 ba648 sqft1000 E 8th Ave #10, Denver, CO 80218Off Market
- $335,4002 bd1 ba864 sqft1000 E 8th Ave APT 4, Denver, CO 80218Off Market
Nearby schools
GreatSchools rating
- 4/10Dora Moore ECE - 8th Grade SchoolGrades: PK-8Distance: 0.1 mi
- 8/10East High SchoolGrades: 9-12Distance: 1.3 mi
- 9/10Morey Middle SchoolGrades: 6-8Distance: 0.6 mi
Schools provided by the listing agent
- Elementary: Dora Moore
- Middle: Morey
- High: East
- District: Denver 1
Source: REcolorado as distributed by MLS GRID. This data may not be complete. We recommend contacting the local school district to confirm school assignments for this home.
Get a cash offer in 3 minutes
Find out how much your home could sell for in as little as 3 minutes with a no-obligation cash offer.
Estimated market value
$254,900
Get a cash offer in 3 minutes
Find out how much your home could sell for in as little as 3 minutes with a no-obligation cash offer.
Estimated market value
$254,900
- Colorado
- Denver County
- Denver
- 80218
- Capitol Hill
- 768 N Ogden Street Unit 10
Nearby cities
Nearby neighborhoods
Nearby zip codes
Other Denver Topics
