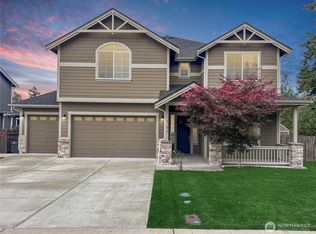
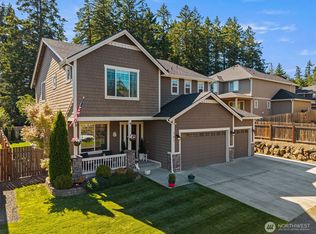
Thoughtfully upgraded and impeccably maintained, this home stands out from the rest! The stunning chef's kitchen features an oversized quartz island, double ovens, under-cabinet LED lighting, and an incredible butler's pantry with its own sink and wine fridge. Rich hand-scraped hardwood floors, custom built-ins, boxed ceilings, and elegant wainscoting create a warm, timeless feel throughout the main living areas. Upstairs, the spacious family room offers flexible living space, while the luxurious primary suite features its own gas fireplace and spa-inspired bath. Designed for comfort and peace of mind with central A/C, heat pump, on-demand hot water, smart home features, automated security lighting, and a 22kW Generac whole-home generator. Enjoy the oversized stamped patio, full irrigation, matching storage shed, and exceptional garage with double mezzanine storage. Every detail has been thoughtfully designed for everyday living.
Sold
Zillow last checked:
Listing updated:
Bought with:
Marc Kemp, 25003850
Coldwell Banker Bain
Source: NWMLS as distributed by MLS GRID,MLS#: 2546107
Price history
| Date | Event | Price |
|---|---|---|
| 8/7/2026 | Sold | $750,000+2.1%$234/sqft |
Source:  NWMLS as distributed by MLS GRID #2546107 Report a problem NWMLS as distributed by MLS GRID #2546107 Report a problem | ||
| 7/19/2026 | Pending sale | $734,900$229/sqft |
Source: NWMLS as distributed by MLS GRID #2546107 Report a problem | ||
| 7/17/2026 | Price change | $734,900-2%$229/sqft |
Source: NWMLS as distributed by MLS GRID #2546107 Report a problem | ||
| 7/9/2026 | Listed for sale | $749,900+42.2%$234/sqft |
Source: NWMLS as distributed by MLS GRID #2546107 Report a problem | ||
| 2/16/2018 | Sold | $527,498$165/sqft |
Source: NWMLS as distributed by MLS GRID #1126184 Report a problem | ||

Get a cash offer in 3 minutes
Find out how much your home could sell for in as little as 3 minutes with a no-obligation cash offer.
Estimated market value
$747,900
