Skip main navigation
Active
  • $485,000

    768 Naramore St, Davidson, NC 28036

    4beds
    2,441sqft
    : 
    $3,134/mo
    Get pre-qualified
    Townhouse
    Built in 2009
    0.05 Acres Lot
    $523,100 Zestimate®
    $199/sqft
    $316/mo HOA

    What's special

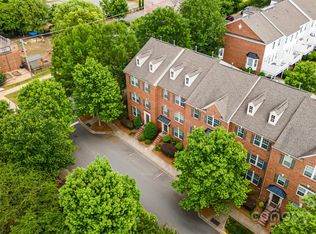
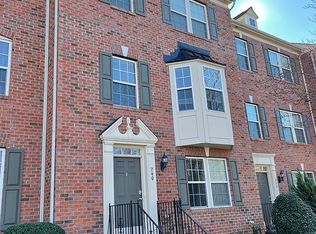
    Welcome to 768 Naramore Street, a pristine, well-maintained, and thoughtfully updated three-story end-unit townhome just minutes from the heart of Davidson. To provide buyers with added confidence and a transparent look at the condition of the home, the sellers have already completed a pre-listing inspection which is available upon request. The HOA has recently completed exterior updates including a new roof in 2026 and recently painted the exterior, offering even more peace of mind for the next owner. The HOA has also demonstrated responsible financial management, helping maintain the community while eliminating the possibility of unexpected special assessments to residents. Spanning three thoughtfully designed levels, this townhome offers an abundance of living space and flexibility, allowing each floor to serve its own purpose while maintaining a comfortable and connected feel throughout the home. The multi-level layout provides plenty of room for everyday living, entertaining, working from home, or creating additional private spaces for family and guests. Location is one of the true highlights of this home. Just three minutes from charming Downtown Davidson, you'll have easy access to locally loved restaurants, shops, coffee spots, and everything that makes Davidson such a desirable place to call home. Lake Davidson walking trails are only a few blocks away, while convenient access to Lake Norman puts even more outdoor recreation, dining, and entertainment within easy reach. As an end unit, this townhome offers additional privacy along with a larger parking area behind the home. A two-car attached garage provides plenty of room for vehicles and storage, while street parking makes hosting friends and family easy. Combining three levels of versatile living space, a beautifully maintained home, recent exterior improvements, a well-managed community, and an exceptional Davidson location, 768 Naramore Street is ready for its next owner to move in and enjoy.
    2 days
    |
    231
    |
    12
    |

    Likely to sell faster than

    Zillow last checked:

    Listing updated:

    Listed by:

    Jeremy Nord jeremy.nord@allentate.com,

    Howard Hanna Allen Tate Charlotte South

    Source: Canopy MLS as distributed by MLS GRID,MLS#: 4413107MLS Logo

      Facts & features

      Interior

      Bedrooms & bathrooms
      • Bedrooms: 4
      • Bathrooms: 4
      • Full bathrooms: 3
      • 1/2 bathrooms: 1
      • Main level bedrooms: 1
      Primary bedroom
      • Level: Upper
      Bedroom s
      • Level: Lower
      Bedroom s
      • Level: Upper
      Bedroom s
      • Level: Upper
      Bathroom full
      • Level: Lower
      Bathroom half
      • Level: Main
      Bathroom full
      • Level: Upper
      Bathroom full
      • Level: Upper
      Dining area
      • Level: Main
      Dining room
      • Level: Main
      Kitchen
      • Level: Main
      Laundry
      • Level: Upper
      Living room
      • Level: Main
      Heating
      • Forced Air
      Cooling
      • Central Air
      Appliances
      • Included: Dishwasher, Disposal, Electric Oven, Gas Range, Gas Water Heater, Microwave, Refrigerator, Washer/Dryer
      • Laundry: Upper Level
      Features
      • Breakfast Bar, Soaking Tub, Pantry, Walk-In Closet(s)
      • Flooring: Carpet, Hardwood, Tile
      • Has basement: No
      • Attic: Pull Down Stairs
      Interior area
      • Total structure area: 1,470
      • Total interior livable area: 2,441 sqft
      • Finished area above ground: 2,441
      • Finished area below ground: 0

      Property

      Parking
      • Total spaces: 4
      • Parking features: Driveway, Attached Garage, On Street, Parking Space(s)
      • Attached garage spaces: 2
      • Uncovered spaces: 2
      Features
      • Levels: Three Or More
      • Stories: 3
      • Entry location: Lower
      • Patio & porch: Balcony
      • Exterior features: Lawn Maintenance, Other - See Remarks
      Lot
      • Size: 0.05 Acres
      • Features: End Unit
      Details
      • Parcel number: 00327525
      • Zoning: LPA
      • Special conditions: Standard

      Construction

      Type & style
      • Home type: Townhouse
      • Property subtype: Townhouse
      Materials
      • Brick Partial, Hardboard Siding
      • Foundation: Slab
      Condition
      • New construction: No
      • Year built: 2009

      Utilities & green energy

      • Sewer: Public Sewer
      • Water: City
      • Utilities for property: Cable Available

      Community & HOA

      Community
      • Features: Recreation Area, Sidewalks
      • Security: Security System, Smoke Detector(s)
      • Subdivision: Davidson Bay
      HOA
      • Has HOA: Yes
      • HOA fee: $316 monthly
      • HOA name: Main Street Managers
      Location
      • Region: Davidson

      Financial & listing details

      • Price per square foot: $199/sqft
      • Tax assessed value: $510,700
      • Date on market: 8/14/2026
      • Cumulative days on market: 3 days
      • Listing terms: Cash,Conventional,FHA,VA Loan
      • Road surface type: Concrete, Paved

        Estimated market value

        $523,100

        $492,000 - $560,000

        $3,018/mo

        Price history

        DateEventPrice
        8/14/2026Listed for sale$485,000+97.2%$199/sqft
        Source: Canopy MLS as distributed by MLS GRID #4413107 Report a problem
        4/14/2014Sold$246,000-6.3%$101/sqft
        Source: Public Record Report a problem
        3/30/2009Sold$262,500$108/sqft
        Source: Public Record Report a problem

        Public tax history

        YearProperty taxesTax assessment
        2025-- $510,700
        2024-- $510,700
        2023-- $510,700 +62.5%
        2022-- $314,200
        2021-- $314,200
        2020-- $314,200
        2019$3,084 +16%$314,200 +51.6%
        2018$2,659 +0.9%$207,200
        2017$2,637 $207,200
        2016$2,637 $207,200
        2015$2,637 +0.2%$207,200
        2014$2,631 $207,200
        2013-- $207,200
        2012-- $207,200
        2011-- $207,200 +268%
        2010-- $56,300
        2009-- $56,300
        Find assessor info on the county website

        Monthly payment

        Est. payment

        Payment breakdown

        Explore the cost of this home by adjusting the details. Changes won't be saved.
        All calculations are estimates and provided by Zillow, Inc. for informational purposes only. Actual amounts may vary.
        HOA fees may include property taxes on listings classified as Co-Ops. Contact the listing agent and/or owner for fee details.
        See how much you could borrow to make a competitive offer.

        Climate risks

        Neighborhood: 28036

        Getting around

        50 / 100
        Somewhat Walkable
        53 / 100
        Bikeable

        Nearby schools

        GreatSchools rating

        A local agent can set up tours, give advice and negotiate with sellers.

        Browse local experts

        Similar homes