DO NOT MISS THIS GEM OF A HOME LOCATED IN THE HEART OF SUNTREE ON THE GOLF COURSE. This home has been meticulously maintained along with several updates. This gorgeous 3 bedroom and 3 bathroom home has a brand new tile roof, formal living room and a formal dining room, office/study, family room, outdoor kitchen added in 2016, and a beautiful refinished pool. The kitchen boasts oven, microwave, and dishwasher new in 2024 with a refrigerator replaced in 2020. The house has a gas fireplace, hurricane panels and reinforced garage doors, a hot water heater new in 2023, 10 and 12 foot ceilings, and a epoxy coated garage floor done in 2019. The screened enclosure was replaced in 2014 and the 2 AC units are less than 5 years old. The owner obsessively maintains every detail of the property; you have to see it to appreciate the attention to detail. You will feel like you are home when you walk through the glass entry doors.
Sold for $875,000
$875,000
768 Nicklaus Dr, Melbourne, FL 32940
3beds
3,069sqft
Single Family Residence
Built in 2001
0.33 Acres Lot
$841,400 Zestimate®
$285/sqft
$4,610 Estimated rent
Home value
$841,400
$757,000 - $934,000
$4,610/mo
Zestimate® history
Owner options
List your home for rent
$4,610/mo
Rent Zestimate®
Find your next renter with Zillow Rental Manager. Plus, with online applications, you can quickly screen prospective tenants – for free.
$4,610/mo
Rent Zestimate®
Refinance and save
$5,964/mo
Est. payment
Refinancing to a lower rate could help reduce your monthly payments and save thousands over the life of the loan.
$5,964/mo
Est. payment
Explore your selling options
Work with a Zillow partner agent
Leverage their expertise and Zillow's premium Showcase listings to get your home seen by more buyers.
Get startedList with your own agent
Get your home in front of millions of buyers by listing it on Zillow.
Learn how to do itSell it yourself
Take full control of how buyers see your home on Zillow by listing For Sale by Owner (FSBO).
List your homeWhat's special
Gas fireplaceOn the golf courseOutdoor kitchenRefinished poolFamily roomBrand new tile roofEpoxy coated garage floor
Zillow last checked:
Listing updated:
Listed by:
Michael N Short 321-432-3651,
EXP Realty, LLC
Bought with:
Angelica Yadira Garcia, 3585462
EXP Realty LLC
Kristen Bear, 3335987
EXP Realty LLC
Source: Space Coast AOR,MLS#: 1027926
Facts & features
Interior
Bedrooms & bathrooms
- Bedrooms: 3
- Bathrooms: 3
- Full bathrooms: 3
Primary bedroom
- Level: Main
- Area: 3570
- Dimensions: 238.00 x 15.00
Bedroom 2
- Level: Main
- Area: 144
- Dimensions: 12.00 x 12.00
Bedroom 3
- Level: Main
- Area: 144
- Dimensions: 12.00 x 12.00
Primary bathroom
- Level: Main
- Area: 18944
- Dimensions: 148.00 x 128.00
Bathroom 2
- Level: Main
- Area: 72
- Dimensions: 12.00 x 6.00
Bathroom 3
- Level: Main
- Area: 7552
- Dimensions: 118.00 x 64.00
Dining room
- Level: Main
- Area: 15812
- Dimensions: 118.00 x 134.00
Family room
- Level: Main
- Area: 330
- Dimensions: 22.00 x 15.00
Kitchen
- Level: Main
- Area: 2208
- Dimensions: 16.00 x 138.00
Laundry
- Level: Upper
- Area: 73260
- Dimensions: 1110.00 x 66.00
Living room
- Level: Main
- Area: 24124
- Dimensions: 163.00 x 148.00
Office
- Level: Main
- Area: 168
- Dimensions: 14.00 x 12.00
Heating
- Central, Electric
Cooling
- Central Air, Electric
Appliances
- Included: Convection Oven, Dishwasher, Disposal, Dryer, Electric Oven, ENERGY STAR Qualified Refrigerator, ENERGY STAR Qualified Water Heater, Gas Cooktop, Gas Water Heater, Ice Maker, Microwave, Plumbed For Ice Maker, Refrigerator, Washer
- Laundry: Electric Dryer Hookup, Washer Hookup
Features
- Breakfast Bar, Breakfast Nook, Ceiling Fan(s), Central Vacuum, Entrance Foyer, Kitchen Island, Primary Bathroom -Tub with Separate Shower, Smart Thermostat, Split Bedrooms, Walk-In Closet(s)
- Flooring: Carpet, Tile, Wood
- Number of fireplaces: 1
- Fireplace features: Gas
Interior area
- Total structure area: 4,750
- Total interior livable area: 3,069 sqft
Property
Parking
- Total spaces: 3
- Parking features: Garage, Garage Door Opener
- Garage spaces: 3
Features
- Levels: One
- Stories: 1
- Patio & porch: Rear Porch, Screened
- Exterior features: Outdoor Kitchen, Storm Shutters
- Has private pool: Yes
- Pool features: Gas Heat, In Ground, Salt Water, Screen Enclosure
- Has spa: Yes
- Spa features: Heated, In Ground
- Has view: Yes
- View description: Golf Course, Pool
Lot
- Size: 0.33 Acres
- Features: Corner Lot, On Golf Course
Details
- Additional parcels included: 2615212
- Parcel number: 263623Pj00000.00001.00
- Zoning description: Residential
Construction
Type & style
- Home type: SingleFamily
- Architectural style: Ranch,Traditional
- Property subtype: Single Family Residence
Materials
- Block, Concrete, Stucco
- Roof: Tile
Condition
- Updated/Remodeled
- New construction: No
- Year built: 2001
Utilities & green energy
- Electric: 200+ Amp Service, Underground
- Sewer: Public Sewer
- Water: Public
- Utilities for property: Cable Available, Electricity Connected, Natural Gas Connected, Sewer Connected, Water Connected
Community & HOA
Community
- Security: Smoke Detector(s)
- Subdivision: Legends Unit 1 The
HOA
- Has HOA: Yes
- Amenities included: Pickleball, Playground, RV/Boat Storage
- HOA fee: $245 annually
- HOA name: Suntree Master Homeowners Association
- HOA phone: 321-242-8960
- Second HOA fee: $250 annually
Location
- Region: Melbourne
Financial & listing details
- Price per square foot: $285/sqft
- Tax assessed value: $716,090
- Annual tax amount: $5,023
- Date on market: 10/25/2024
- Listing terms: Cash,Conventional,FHA,VA Loan
- Road surface type: Asphalt
Price history
| Date | Event | Price |
|---|---|---|
| 1/14/2025 | Sold | $875,000-1.6%$285/sqft |
Source: Space Coast AOR #1027926 Report a problem | ||
| 1/11/2025 | Pending sale | $889,000$290/sqft |
Source: Space Coast AOR #1027926 Report a problem | ||
| 12/22/2024 | Contingent | $889,000$290/sqft |
Source: Space Coast AOR #1027926 Report a problem | ||
| 11/21/2024 | Price change | $889,000-1.1%$290/sqft |
Source: Space Coast AOR #1027926 Report a problem | ||
| 10/25/2024 | Listed for sale | $899,000+137.2%$293/sqft |
Source: Space Coast AOR #1027926 Report a problem | ||
| 6/7/2001 | Sold | $379,000+492.2%$123/sqft |
Source: Public Record Report a problem | ||
| 3/31/2000 | Sold | $64,000$21/sqft |
Source: Public Record Report a problem | ||
Public tax history
| Year | Property taxes | Tax assessment |
|---|---|---|
| 2025 | $5,603 +7.1% | $418,780 +2.9% |
| 2024 | $5,232 +1.5% | $406,980 +3% |
| 2023 | $5,155 +7.2% | $395,130 +3% |
| 2022 | $4,807 -4.3% | $383,630 +3% |
| 2021 | $5,025 +1.2% | $372,460 +1.4% |
| 2020 | $4,966 +0.6% | $367,320 +2.3% |
| 2019 | $4,934 | $359,070 +1.9% |
| 2018 | $4,934 -0.5% | $352,380 +2.1% |
| 2017 | $4,959 -1.4% | $345,140 +2.1% |
| 2016 | $5,029 -2.1% | $338,050 +1.7% |
| 2015 | $5,138 -3.1% | $332,460 +0.8% |
| 2014 | $5,304 | $329,830 -5.7% |
| 2013 | -- | $349,890 +9.5% |
| 2012 | $4,947 -0.2% | $319,530 -0.1% |
| 2011 | $4,958 -4.6% | $319,910 -10.9% |
| 2010 | $5,196 +5.1% | $359,040 -6.3% |
| 2009 | $4,945 -0.1% | $383,020 -16.2% |
| 2008 | $4,949 +0.3% | $457,000 +7.5% |
| 2007 | $4,933 -8.9% | $425,000 -16.8% |
| 2005 | $5,416 -2.9% | $510,920 +29.8% |
| 2004 | $5,578 -2.2% | $393,660 +13.5% |
| 2003 | $5,704 +2.7% | $346,970 +16.8% |
| 2002 | $5,557 +340.4% | $297,090 +357.1% |
| 2001 | $1,262 +3.7% | $65,000 |
| 2000 | $1,217 | $65,000 |
Find assessor info on the county website
Neighborhood: 32940
Nearby homes
- $660,0004 bd3 ba2.8k sqft764 Nicklaus Dr, Melbourne, FL 32940Sold

- $750,9004 bd3 ba2.9k sqft760 Nicklaus Dr, Melbourne, FL 32940Off Market
- $657,8003 bd3 ba2.3k sqft821 Venturi Ct, Melbourne, FL 32940Off Market
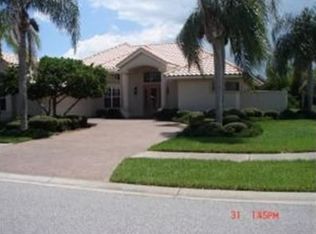
- $839,2004 bd3 ba2.9k sqft820 Venturi Ct, Melbourne, FL 32940Off Market

- $576,3004 bd3 ba2.9k sqft820 Venturi Ct #0, Melbourne, FL 32940Off Market
- $303,9704 bd3 ba2.5k sqft756 Nicklaus Dr, Melbourne, FL 32940Off Market
- $636,800-- bd-- ba2.5k sqft756 Nicklaus Dr, Melbourne, FL 32940Off Market
- $839,1004 bd3 ba3.3k sqft825 Venturi Ct, Melbourne, FL 32940Off Market
Nearby schools
GreatSchools rating
- 9/10Suntree Elementary SchoolGrades: PK-6Distance: 1 mi
- 7/10Viera Middle SchoolGrades: 7-8Distance: 3.9 mi
- 7/10Viera High SchoolGrades: PK,9-12Distance: 3.8 mi
Schools provided by the listing agent
- Elementary: Suntree
- Middle: Viera Middle School
- High: Viera
Source: Space Coast AOR. This data may not be complete. We recommend contacting the local school district to confirm school assignments for this home.
Get a cash offer in 3 minutes
Find out how much your home could sell for in as little as 3 minutes with a no-obligation cash offer.
Estimated market value
$841,400
Get a cash offer in 3 minutes
Find out how much your home could sell for in as little as 3 minutes with a no-obligation cash offer.
Estimated market value
$841,400
- Florida
- Brevard County
- Melbourne
- 32940
- 768 Nicklaus Dr
Nearby cities
Nearby neighborhoods
Nearby zip codes
Other Melbourne Topics
