This is THE ONE you have been dreaming of! Stunning Ranch in the desirable Francis Howell school district w/ everything you wanted & more! As you step into the entry way you will be greeted w/ an open floor plan, soaring vaulted ceilings & a cozy wood burning fireplace. The kitchen is a show stopper w/ all the bells & whistles including custom built cabinetry, newer granite countertops, sophisticated backsplash, stainless steel appliances, under mount sink & breakfast bar. The primary bedroom suite is larger than average w/ a full bath including whirlpool tub, separate shower & lots of upgrades to add to its elegance. 2 more great sized bedrooms & full updated bath complete the main level. The lower level is a blank canvas for you w/ tons of space to finish how you choose & includes a rough in for your future bath & a sleeping area. Newer deck & railing w/ fenced yard is perfect for summer BBQs! 1,500+sqft, 2 car garage, newer flooring, freshly painted, tons of upgrades! Schedule NOW!
Closed
Listed by: Real Broker LLC • Mike J Galbally • 314-818-5859
Bought with: Select Group Realty
Price Unknown
768 Pecan Hill Dr, Saint Charles, MO 63304
3beds
1,704sqft
Single Family Residence
Built in 2006
8,712 Square Feet Lot
$385,100 Zestimate®
$--/sqft
$2,379 Estimated rent
Home value
$385,100
$366,000 - $404,000
$2,379/mo
Zestimate® history
Owner options
List your home for rent
$2,379/mo
Rent Zestimate®
Find your next renter with Zillow Rental Manager. Plus, with online applications, you can quickly screen prospective tenants – for free.
$2,379/mo
Rent Zestimate®
Refinance and save
Refinancing to a lower rate could help reduce your monthly payments and save thousands over the life of the loan.
Explore your selling options
Work with a Zillow partner agent
Leverage their expertise and Zillow's premium Showcase listings to get your home seen by more buyers.
Get startedList with your own agent
Get your home in front of millions of buyers by listing it on Zillow.
Learn how to do itSell it yourself
Take full control of how buyers see your home on Zillow by listing For Sale by Owner (FSBO).
List your homeWhat's special
Cozy wood burning fireplaceFenced yardNewer granite countertopsOpen floor planNewer flooringSophisticated backsplashStainless steel appliances
Zillow last checked:
Listing updated:
Listed by:
Mike J Galbally 314-818-5859,
Real Broker LLC
Bought with:
Robert Hudspeth, 2010006075
Select Group Realty
Source: MARIS,MLS#: 24062257 Originating MLS: St. Charles County Association of REALTORS
Originating MLS: St. Charles County Association of REALTORSFacts & features
Interior
Bedrooms & bathrooms
- Bedrooms: 3
- Bathrooms: 2
- Full bathrooms: 2
- Main level bathrooms: 2
- Main level bedrooms: 3
Heating
- Forced Air, Natural Gas
Cooling
- Ceiling Fan(s), Central Air, Electric
Appliances
- Included: Dishwasher, Disposal, Microwave, Electric Range, Electric Oven, Refrigerator, Stainless Steel Appliance(s), Gas Water Heater
- Laundry: Main Level
Features
- Kitchen/Dining Room Combo, Open Floorplan, Vaulted Ceiling(s), Walk-In Closet(s), Breakfast Bar, Breakfast Room, Custom Cabinetry, Eat-in Kitchen, Granite Counters, Pantry, Separate Shower, Entrance Foyer
- Flooring: Carpet, Hardwood
- Doors: Panel Door(s), French Doors
- Windows: Window Treatments, Tilt-In Windows
- Basement: Full,Sleeping Area
- Number of fireplaces: 1
- Fireplace features: Wood Burning, Living Room
Interior area
- Total structure area: 1,704
- Total interior livable area: 1,704 sqft
- Finished area above ground: 1,554
- Finished area below ground: 150
Property
Parking
- Total spaces: 2
- Parking features: Attached, Garage, Garage Door Opener, Off Street
- Attached garage spaces: 2
Features
- Levels: One
- Patio & porch: Deck, Covered
Lot
- Size: 8,712 Square Feet
Details
- Parcel number: 300369492000296.0000000
- Special conditions: Standard
Construction
Type & style
- Home type: SingleFamily
- Architectural style: Traditional,Ranch
- Property subtype: Single Family Residence
Materials
- Brick Veneer, Vinyl Siding
Condition
- Year built: 2006
Utilities & green energy
- Sewer: Public Sewer
- Water: Public
- Utilities for property: Underground Utilities
Community & HOA
Community
- Subdivision: Reddington Oaks
Location
- Region: Saint Charles
Financial & listing details
- Tax assessed value: $322,124
- Annual tax amount: $3,430
- Date on market: 10/23/2024
- Cumulative days on market: 5 days
- Listing terms: Cash,Conventional,FHA,VA Loan
- Ownership: Private
- Road surface type: Concrete
Price history
| Date | Event | Price |
|---|---|---|
| 11/25/2024 | Sold | -- |
Source:  MARIS #24062257 Report a problem MARIS #24062257 Report a problem | ||
| 10/28/2024 | Pending sale | $350,000$205/sqft |
Source: MARIS #24062257 Report a problem | ||
| 10/23/2024 | Listed for sale | $350,000+42.9%$205/sqft |
Source: MARIS #24062257 Report a problem | ||
| 5/4/2018 | Sold | -- |
Source: MARIS #18015514 Report a problem | ||
| 3/10/2018 | Pending sale | $244,900$144/sqft |
Source: Mike Fisher & Associates #18015514 Report a problem | ||
| 3/6/2018 | Listed for sale | $244,900$144/sqft |
Source: Mike Fisher & Associates #18015514 Report a problem | ||
Public tax history
| Year | Property taxes | Tax assessment |
|---|---|---|
| 2025 | $3,634 +5.9% | $61,204 +6.6% |
| 2024 | $3,432 +0% | $57,412 |
| 2023 | $3,430 +17.5% | $57,412 +26.6% |
| 2022 | $2,919 | $45,334 |
| 2021 | -- | $45,334 +8.5% |
| 2020 | -- | $41,798 |
| 2019 | $2,690 | $41,798 +7.8% |
| 2018 | $2,690 +0.8% | $38,772 |
| 2017 | $2,668 +10.7% | $38,772 +15% |
| 2016 | $2,410 +1.4% | $33,709 |
| 2015 | $2,378 -8.7% | $33,709 -5.9% |
| 2014 | $2,605 | $35,827 |
| 2013 | -- | $35,827 -8% |
| 2012 | -- | $38,940 +5.4% |
| 2011 | -- | $36,960 |
| 2010 | -- | $36,960 |
| 2009 | -- | $36,960 +52.5% |
| 2008 | -- | $24,230 -39.4% |
| 2007 | -- | $40,000 |
| 2006 | -- | $40,000 |
| 2005 | -- | $40,000 |
Find assessor info on the county website
Neighborhood: 63304
Nearby homes
- $354,7003 bd2 ba1.5k sqft772 Pecan Hill Dr, Saint Charles, MO 63304Off Market
- $380,4003 bd2 ba1.7k sqft764 Pecan Hill Dr, Saint Charles, MO 63304Off Market

- $361,1003 bd2 ba1.5k sqft776 Pecan Hill Dr, Saint Charles, MO 63304Off Market
- $375,1003 bd2 ba1.7k sqft760 Pecan Hill Dr, Saint Charles, MO 63304Off Market
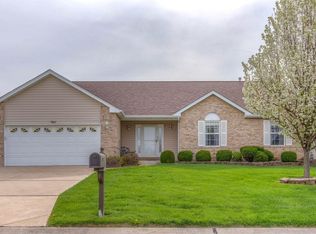
- $423,7003 bd3 ba1.8k sqft769 Pecan Hill Dr, Saint Charles, MO 63304Off Market
- $412,1003 bd3 ba1.8k sqft773 Pecan Hill Dr, Saint Charles, MO 63304Off Market
- $310,3003 bd2 ba1.1k sqft640 Hickory Dale Dr, Saint Charles, MO 63304Off Market
- $396,6003 bd2 ba1.8k sqft777 Pecan Hill Dr, Saint Charles, MO 63304Off Market
Nearby schools
GreatSchools rating
- 7/10Castlio Elementary SchoolGrades: K-5Distance: 0.5 mi
- 9/10Bryan Middle SchoolGrades: 6-8Distance: 4.3 mi
- 7/10Francis Howell Central High SchoolGrades: 9-12Distance: 3.2 mi
Schools provided by the listing agent
- Elementary: Castlio Elem.
- Middle: Bryan Middle
- High: Francis Howell Central High
Source: MARIS. This data may not be complete. We recommend contacting the local school district to confirm school assignments for this home.
Get a cash offer in 3 minutes
Find out how much your home could sell for in as little as 3 minutes with a no-obligation cash offer.
Estimated market value
$385,100
Get a cash offer in 3 minutes
Find out how much your home could sell for in as little as 3 minutes with a no-obligation cash offer.
Estimated market value
$385,100
- Missouri
- Saint Charles County
- Saint Charles
- 63304
- 768 Pecan Hill Dr
Nearby cities
Nearby zip codes
Other Saint Charles Topics
