Skip the wait for new construction and step into this 2024-built home in Greencastle’s Rolling Hills community, where modern design, everyday convenience, and room to grow come together in one easy-to-enjoy package. The main level brings together the living, dining, and kitchen areas in a layout designed for everyday living and entertaining. The kitchen includes a refrigerator, stove, microwave, dishwasher, disposal, and freezer, while a convenient half bath completes the first floor. Upstairs, the primary bedroom features a private bath and walk-in closet. Two additional bedrooms, a second full bath, and upper-level laundry with the washer and dryer included add convenience to the layout. The full unfinished basement provides plenty of storage today with the option to create additional living space in the future for a recreation room, home gym, office, or hobby area. Additional features include an attached one-car garage with opener, driveway parking, programmable thermostat, and manageable front and rear yards. Conveniently located near the Maryland state line with access to shopping, dining, and commuter routes, this Rolling Hills home offers the advantages of newer construction without starting from the ground up.
For sale
$308,000
768 Raeann Dr, Greencastle, PA 17225
3beds
1,307sqft
Single Family Residence
Built in 2024
4,792 Square Feet Lot
$-- Zestimate®
$236/sqft
$17/mo HOA
What's special
Modern designDriveway parkingProgrammable thermostatTwo additional bedrooms
- 13 days
- 193
- 8
Zillow last checked:
Listing updated:
Listed by:
Jake Scott 717-366-7172,
Turn Key Realty Group (717) 775-7000
Source: Bright MLS,MLS#: PAFL2037638
Facts & features
Interior
Bedrooms & bathrooms
- Bedrooms: 3
- Bathrooms: 3
- Full bathrooms: 2
- 1/2 bathrooms: 1
- Main level bathrooms: 3
- Main level bedrooms: 3
Heating
- Heat Pump, Electric
Cooling
- Central Air, Electric
Appliances
- Included: Electric Water Heater
Features
- Basement: Unfinished
- Has fireplace: No
Interior area
- Total structure area: 1,307
- Total interior livable area: 1,307 sqft
- Finished area above ground: 1,307
Property
Parking
- Total spaces: 1
- Parking features: Garage Faces Front, Inside Entrance, Attached
- Attached garage spaces: 1
Accessibility
- Accessibility features: None
Features
- Levels: Three
- Stories: 3
- Pool features: None
Lot
- Size: 4,792 Square Feet
Details
- Additional structures: Above Grade
- Parcel number: 0
- Zoning: RESIDENTIAL
- Special conditions: Standard
Construction
Type & style
- Home type: SingleFamily
- Architectural style: Craftsman
- Property subtype: Single Family Residence
Materials
- Mixed
- Foundation: Brick/Mortar
Condition
- New construction: No
- Year built: 2024
Utilities & green energy
- Sewer: Private Sewer
- Water: Well
Community & HOA
Community
- Subdivision: Rolling Hills
HOA
- Has HOA: Yes
- HOA fee: $200 annually
- HOA name: ROLLING HILLS HOA
Location
- Region: Greencastle
- Municipality: GREENCASTLE BORO
Financial & listing details
- Price per square foot: $236/sqft
- Tax assessed value: $21,840
- Date on market: 9/11/2026
- Listing agreement: Exclusive Right To Sell
- Listing terms: Cash,Conventional,FHA,Other
- Ownership: Fee Simple
Estimated market value
Not available
Estimated sales range
Not available
Not available
Price history
| Date | Event | Price |
|---|---|---|
| 9/12/2026 | Listed for sale | $308,000-0.6%$236/sqft |
Source:  Bright MLS #PAFL2037638 Report a problem Bright MLS #PAFL2037638 Report a problem | ||
| 9/2/2026 | Listing removed | $309,900$237/sqft |
Source: eXp Realty #PAFL2036144 Report a problem | ||
| 8/24/2026 | Price change | $309,900-1.6%$237/sqft |
Source: Bright MLS #PAFL2036144 Report a problem | ||
| 7/27/2026 | Listed for sale | $314,900+14.5%$241/sqft |
Source: Bright MLS #PAFL2036144 Report a problem | ||
| 6/5/2024 | Sold | $274,985+351.5%$210/sqft |
Source: Bright MLS #PAFL2018104 Report a problem | ||
| 2/26/2024 | Sold | $60,904-77.9%$47/sqft |
Source: Public Record Report a problem | ||
| 2/6/2024 | Pending sale | $274,985+10%$210/sqft |
Source: Bright MLS #PAFL2018104 Report a problem | ||
| 1/30/2024 | Listed for sale | $249,990$191/sqft |
Source: Bright MLS #PAFL2018104 Report a problem | ||
Public tax history
| Year | Property taxes | Tax assessment |
|---|---|---|
| 2026 | -- | -- |
| 2025 | -- | -- |
Find assessor info on the county website
Monthly payment
Est. payment
Payment breakdown
Explore the cost of this home by adjusting the details. Changes won't be saved.Climate risks
Neighborhood: 17225
Nearby schools
Schools provided by the listing agent
- District: Greencastle-antrim
Source: Bright MLS. This data may not be complete. We recommend contacting the local school district to confirm school assignments for this home.
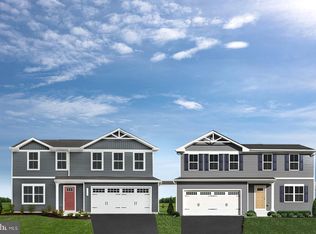
Similar homes
- $320,0003 bd2 ba1.3k sqft11418 Nicole Dr, Greencastle, PA 17225For Sale

 MLS ID #PAFL2037582, Jenny Stoner, RE/MAX Realty Agency, Inc.. Bright MLS
 - $339,0004 bd2 ba1.7k sqft552 N Allison St, Greencastle, PA 17225For Sale
 MLS ID #PAFL2035756, Kristyn Martin, Kandor Real Estate. Bright MLS
 - $289,0003 bd3 ba1.4k sqft433 W Baltimore St APT B, Greencastle, PA 17225For Sale
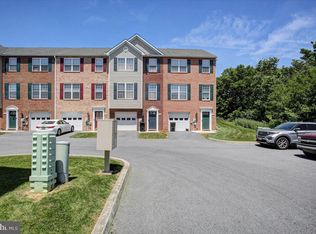 MLS ID #PAFL2035370, Michael Cherry, RE/MAX of Gettysburg. Bright MLS
 - $305,0003 bd2 ba1.1k sqft1541 Streamside Dr, Chambersburg, PA 17202For Sale
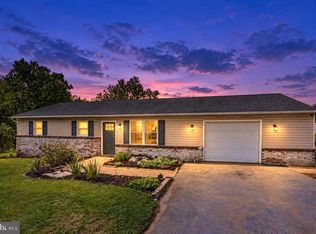 MLS ID #PAFL2037520, Rebeccah Church, Contigo Real Estate. Bright MLS
 - $294,6003 bd3 ba1.8k sqft18339 Roy Croft Dr, Hagerstown, MD 21740For SaleMLS ID #MDWA2040356, Shawn Kelly, Compass. Bright MLS
- $315,0004 bd2 ba1.3k sqft1020 Bramly Dr, Hagerstown, MD 21742For SaleMLS ID #MDWA2040034, Larry Lessin, Save 6, Incorporated. Bright MLS
- $299,9003 bd1 ba1.2k sqft16251 Mount Tabor Rd, Hagerstown, MD 21740For SaleMLS ID #MDWA2039590, Ed Baldyga, Real Estate Innovations. Bright MLS
- $324,9003 bd2 ba1.5k sqft89 Rappahannock Run, Falling Waters, WV 25419For SaleMLS ID #WVBE2053894, Teresa Taylor, Pearson Smith Realty, LLC. Bright MLS
- $299,9003 bd2 ba1.2k sqft1254 Pinecrest Ave, Hagerstown, MD 21740For SaleMLS ID #MDWA2034938, Dan Hozhabri, Keller Williams Realty Centre. Bright MLS
- $320,0003 bd2 ba1.3k sqft83 Grandview Ave, Chambersburg, PA 17201For SaleMLS ID #PAFL2036650, Bobbi Washabaugh, Berkshire Hathaway HomeServices Homesale Realty. Bright MLS
- $336,0003 bd2 ba1.5k sqft18757 Mesa Ter, Hagerstown, MD 21742For SaleMLS ID #MDWA2039414, Liz MacLaren, RE/MAX Results. Bright MLS
- $314,9003 bd2 ba1.7k sqft12165 Polktown Rd, Waynesboro, PA 17268For SaleMLS ID #PAFL2037184, Alice Guy, Real Estate Innovations. Bright MLS
- $358,9003 bd2 ba1.3k sqft1668 Falcon Ln #243, Chambersburg, PA 17202New ConstructionMLS ID #PAFL2033094, Mr. Richard Rudy, Joseph A Myers Real Estate, Inc.. Bright MLS
- $299,0005 bd3 ba1.7k sqft257 S Mulberry St, Hagerstown, MD 21740For SaleMLS ID #MDWA2039958, NWABUEZE OKWODU, Samson Properties. Bright MLS
- $364,9003 bd3 ba1.8k sqft11797 Mystic Rock Ln S, Waynesboro, PA 17268New ConstructionMLS ID #PAFL2037890, Alice Guy, Real Estate Innovations. Bright MLS
- $319,9002 bd2 ba1.4k sqft13874 Patriot Way, Hagerstown, MD 21740New ConstructionMLS ID #MDWA2039502, Megan Harnish, Samson Properties. Bright MLS
- $329,9993 bd1 ba1k sqft10802 Lincoln Ave, Hagerstown, MD 21740For SaleMLS ID #MDWA2038976, Marylou Fisher, Century 21 Redwood Realty. Bright MLS
- $315,0003 bd2 ba1.4k sqft11901 Sun Valley Dr, Hagerstown, MD 21742For SaleMLS ID #MDWA2035606, Caron Prideaux, Redfin Corp. Bright MLS
- $289,9003 bd3 ba1.6k sqft138 Harvard Rd, Hagerstown, MD 21742For SaleMLS ID #MDWA2039050, Carol McNamee, The Glocker Group Realty Results. Bright MLS
- $257,5003 bd2 ba1.3k sqft1464 Hollywell Ave, Chambersburg, PA 17201For SaleMLS ID #PAFL2037888, Alice Guy, Real Estate Innovations. Bright MLS
