Skip main navigation
For sale
  • $849,000

    768 Resplander Way, Sunrise Beach, MO 65079

    5beds
    3,700sqft
    : 
    Loading
    Get pre-qualified
    Townhouse
    Built in 2008
    -- sqft lot
    $829,300 Zestimate®
    $229/sqft
    $287/mo HOA

    What's special

    Professionally decoratedBeautifully updated homeUpdated fans and hardwareQuartz countertopsMeticulously maintainedFresh paintTwo guest bedrooms
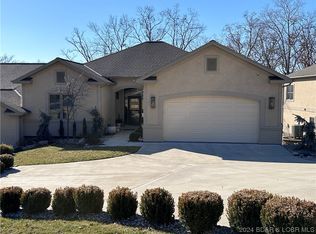
    Porto Cima Perfection | Golf Front with Evergreen Cove Views | Wake up to panoramic golf course and lake views in one of Porto Cima's most peaceful settings. Perfectly positioned on the 7th green with sweeping fairway views and sparkling views of Evergreen Cove, this beautifully updated home blends luxury, privacy & resort style living. Nestled on a quiet cul-de-sac surrounded by mature trees, featuring luxury vinyl plank flooring, quartz countertops, designer lighting, fresh paint, updated fans and hardware, and custom stone accents throughout. Professionally decorated and meticulously maintained, it's move-in ready. The spacious floor plan offers main level living, two primary suites, two guest bedrooms, a large non-conforming room ideal for a hobby room, gym, or storage, plus a dedicated office. Optional membership to the Club at Porto Cima offers championship golf, dining, fitness center, pool, marina, and a vibrant social calendar just a short golf cart ride away. Quarterly dues include lawn care, snow removal, trash service, and exterior pest control. Experience the best of golf, lake, and luxury living in one exceptional home at the Lake of the Ozarks. Video coming soon.
    7 days
    |
    275
    |
    9
    |

    Likely to sell faster than

    Zillow last checked:

    Listing updated:

    Listed by:

    SUSAN ELLIS GROUP (573)302-2300,

    RE/MAX Lake of the Ozarks

    Source: Bagnell Dam AOR,MLS#: 3588499Originating MLS: Bagnell Dam Association Of Realtors

    Loading...

      Facts & features

      Interior

      Bedrooms & bathrooms
      • Bedrooms: 5
      • Bathrooms: 4
      • Full bathrooms: 3
      • 1/2 bathrooms: 1
      Heating
      • Electric, Forced Air, Heat Pump
      Cooling
      • Central Air
      Appliances
      • Included: Dryer, Dishwasher, Disposal, Microwave, Plumbed For Ice Maker, Range, Refrigerator, Stove, Wine Cooler, Washer
      Features
      • Built-in Features, Tray Ceiling(s), Ceiling Fan(s), Custom Cabinets, Coffered Ceiling(s), Furnished, Fireplace, Pantry, Cable TV, Vaulted Ceiling(s), Walk-In Closet(s), Walk-In Shower, Window Treatments
      • Flooring: Luxury Vinyl Plank, Tile
      • Doors: Storm Door(s)
      • Windows: Window Treatments
      • Basement: Finished,Walk-Out Access,Full
      • Number of fireplaces: 1
      • Fireplace features: One, Gas
      • Furnished: Yes
      Interior area
      • Total structure area: 3,700
      • Total interior livable area: 3,700 sqft

      Property

      Parking
      • Total spaces: 2
      • Parking features: Attached, Garage
      • Attached garage spaces: 2
      Accessibility
      • Accessibility features: Low Threshold Shower
      Features
      • Levels: Two
      • Stories: 2
      • Patio & porch: Covered, Deck, Open, Porch, Screened
      • Exterior features: Boat Ramp, Concrete Driveway, Deck, Enclosed Porch, Sprinkler/Irrigation
      • Pool features: Community, Indoor
      • Has view: Yes
      • View description: Lake
      • Has water view: Yes
      • Water view: Lake
      • Waterfront features: Cove, Other, Boat Ramp/Lift Access, Lake Privileges
      Lot
      • Features: Cul-De-Sac, Near Golf Course, Gentle Sloping, Level, Views, Sprinklers Automatic
      Details
      • Parcel number: 08100210000001242000
      • Zoning description: Pud,Residential

      Construction

      Type & style
      • Home type: Townhouse
      • Architectural style: Contemporary,Raised Ranch,Two Story
      • Property subtype: Townhouse
      Materials
      • Synthetic Stucco
      • Foundation: Basement, Poured
      • Roof: Architectural,Shingle
      Condition
      • Updated/Remodeled
      • Year built: 2008
      • Major remodel year: 2022

      Utilities & green energy

      • Sewer: Public Sewer
      • Water: Community/Coop
      • Utilities for property: High Speed Internet Available

      Community & HOA

      Community
      • Features: Boat Facilities, Clubhouse, Fitness Center, Other, Playground, Pickleball, Pool, Tennis Court(s), Community Pool
      • Subdivision: Porto Cima - Porto Cima Courts
      HOA
      • Has HOA: Yes
      • Services included: Maintenance Grounds, Other, Road Maintenance, Trash, Reserve Fund, Sewer
      • HOA fee: $860 quarterly
      Location
      • Region: Sunrise Beach

      Financial & listing details

      • Price per square foot: $229/sqft
      • Tax assessed value: $64,600
      • Annual tax amount: $2,984
      • Date on market: 7/3/2026
      • Cumulative days on market: 8 days
      • Inclusions: Appliances, Furnishings, and Decor.
      • Exclusions: Personal Items.
      • Ownership: Fee Simple,
      • Road surface type: Asphalt, Paved

        Estimated market value

        $829,300

        $788,000 - $871,000

        $3,426/mo

        Price history

        DateEventPrice
        7/3/2026Listed for sale$849,000+4.2%$229/sqft
        Source: Bagnell Dam AOR #3588499 Report a problem
        7/9/2025Sold--
        Source: Bagnell Dam AOR #3570707 Report a problem
        6/6/2025Contingent$815,000$220/sqft
        Source: LOBR #3570707 Report a problem
        5/28/2025Price change$815,000-1.2%$220/sqft
        Source: LOBR #3570707 Report a problem
        4/29/2025Price change$825,000-2.9%$223/sqft
        Source: LOBR #3570707 Report a problem
        10/11/2024Listed for sale$850,000+30.8%$230/sqft
        Source: LOBR #3570707 Report a problem
        4/29/2022Sold--
        Source: Bagnell Dam AOR #3541198 Report a problem
        3/27/2022Pending sale$650,000$176/sqft
        Source: RE/MAX of Kansas-Missouri #3541198 Report a problem
        3/27/2022Contingent$650,000$176/sqft
        Source: LOBR #3541198 Report a problem
        1/24/2022Listed for sale$650,000$176/sqft
        Source: LOBR #3541198 Report a problem
        9/1/2021Listing removed--
        Source: CBORMLS Report a problem
        12/5/2020Price change$650,000-13.3%$176/sqft
        Source: Berkshire Hathaway HomeServices ; Vision Real Estate #396742 Report a problem
        8/17/2020Listed for sale$750,000$203/sqft
        Source: Owner Report a problem

        Public tax history

        YearProperty taxesTax assessment
        2025$2,985 -0.4%$64,600
        2024$2,998 +0.1%$64,600
        2023$2,995 +1.8%$64,600
        2022$2,940 +7.5%$64,600
        2021$2,734 -0.7%$64,600
        2020$2,753 +0%$64,600
        2019$2,752 -0.1%$64,600
        2018$2,755 $64,600
        2017$2,755 +0.2%$64,600
        2016$2,749 +2.2%$64,600
        2015$2,691 -19.1%$64,600 -19.1%
        2014$3,327 $79,880
        2013$3,327 $79,880 +2357.8%
        2012-- $3,250 -95.9%
        2010-- $79,880
        2009-- $79,880
        2008-- $79,880 +637.6%
        2007-- $10,830

        Find assessor info on the county website

        Monthly payment

        Est. payment

        Payment breakdown

        Explore the cost of this home by adjusting the details. Changes won't be saved.
        All calculations are estimates and provided by Zillow, Inc. for informational purposes only. Actual amounts may vary.
        HOA fees may include property taxes on listings classified as Co-Ops. Contact the listing agent and/or owner for fee details.
        Mortgage interest rates are dependent on a number of factors, including credit score, down payment, and repayment length. Interest rate data provided by Zillow Group Marketplace, Inc. as of 1/1/1970 from various mortgage lenders with which we have lead or other similar arrangements; the Estimated Payment is an average of those rates.
        See how much you could borrow to make a competitive offer.

        Climate risks

        Neighborhood: 65079

        Getting around

        0 / 100
        Car-Dependent
        1 / 100
        Somewhat Bikeable

        Nearby schools

        GreatSchools rating
        Schools provided by the listing agent
        • District: Camdenton

        Source: Bagnell Dam AOR. This data may not be complete. We recommend contacting the local school district to confirm school assignments for this home.

        A local agent can set up tours, give advice and negotiate with sellers.

        A local lender can help you make sure your offer is ready when you are.

        Browse local experts

        Similar homes

        Skip to the end of the carouselSkip to the beginning of the carousel