Rare opportunity to own a custom all-brick ranch overlooking a beautiful neighborhood pond on a private .85-acre homesite with no HOA. Enjoy peaceful water views from multiple patios and covered outdoor living spaces, where mature trees and the tranquil pond create a backyard retreat perfect for morning coffee, evening gatherings, or simply relaxing in nature. Inside, this meticulously maintained 3-bedroom, 2.5-bath home offers over 2,390 square feet of comfortable living with an inviting great room, spacious kitchen featuring stainless LG appliances, and a private primary suite with a jetted garden tub. A standout feature is the incredible man cave, complete with a full bar, wet bar, pellet stove, and half bath, creating the ultimate space for entertaining family and friends. The outdoor amenities continue with a natural gas grill, two storage buildings-including one with a roll-up door-and expansive green space leading to the scenic pond. Recent updates include Pella sliding patio doors (2025), Bryant high-efficiency furnace and 16 SEER air conditioner (2021), AO Smith water heater (2021), garage door opener (2024), garage door (2019), roof, gutters and downspouts (2014), Costco gutter guards, Honeywell Wi-Fi thermostat, water softener with reverse osmosis system, and a Honeywell security system with cellular backup. All appliance warranties and service records are available for the new owner. The pond is truly the centerpiece of this property. With no homes directly behind you, the water views, mature landscaping, and expansive yard create a setting that is difficult to find in today's market. This home offers the perfect blend of privacy, recreation, and everyday comfort-all just minutes from downtown Danville.
Active
$469,900
768 Robertson Ct, Danville, IN 46122
3beds
2,394sqft
Residential, Single Family Residence
Built in 2001
0.85 Acres Lot
$-- Zestimate®
$196/sqft
$-- HOA
What's special
Pella sliding patio doorsInviting great roomCustom all-brick ranchMature treesHoneywell wi-fi thermostatExpansive yardNatural gas grill
- 9 days |
- 1,184 |
- 32 |
Likely to sell faster than
Zillow last checked:
Listing updated:
Listed by:
Cathy J J Canada Richardson 317-289-2775,
eXp Realty, LLC
Source: MIBOR as distributed by MLS GRID,MLS#: 22112498
Loading...
Facts & features
Interior
Bedrooms & bathrooms
- Bedrooms: 3
- Bathrooms: 3
- Full bathrooms: 2
- 1/2 bathrooms: 1
- Main level bathrooms: 3
- Main level bedrooms: 3
Primary bedroom
- Level: Main
- Area: 156 Square Feet
- Dimensions: 12 x 13
Bedroom 3
- Level: Main
- Area: 110 Square Feet
- Dimensions: 10 x 11
Bedroom 3
- Level: Main
- Area: 110 Square Feet
- Dimensions: 11 x 10
Dining room
- Level: Main
- Area: 98 Square Feet
- Dimensions: 14 x7
Family room
- Level: Main
- Area: 462 Square Feet
- Dimensions: 22 x 21
Great room
- Level: Main
- Area: 399 Square Feet
- Dimensions: 19 x 21
Kitchen
- Level: Main
- Area: 252 Square Feet
- Dimensions: 18 x 14
Laundry
- Level: Main
- Area: 36 Square Feet
- Dimensions: 6 x 6
Heating
- Natural Gas, Wood Stove
Cooling
- Central Air
Appliances
- Included: Electric Oven
- Laundry: Main Level
Features
- Attic Pull Down Stairs, Cathedral Ceiling(s), Kitchen Island, Entrance Foyer, Eat-in Kitchen, Walk-In Closet(s)
- Has basement: No
- Attic: Pull Down Stairs
- Number of fireplaces: 1
- Fireplace features: Great Room
Interior area
- Total structure area: 2,394
- Total interior livable area: 2,394 sqft
Property
Parking
- Total spaces: 2
- Parking features: Attached
- Attached garage spaces: 2
Features
- Levels: One
- Stories: 1
- Patio & porch: Covered, Patio
- Exterior features: Gas Grill
- Fencing: Fenced,Full
- Has view: Yes
- View description: Pond
- Water view: Pond
- Waterfront features: Pond
Lot
- Size: 0.85 Acres
- Features: Cul-De-Sac, Irregular Lot, Sidewalks, Storm Sewer, Street Lights
Details
- Parcel number: 321102122012000003
- Horse amenities: None
Construction
Type & style
- Home type: SingleFamily
- Architectural style: Ranch
- Property subtype: Residential, Single Family Residence
Materials
- Brick
- Foundation: Crawl Space
Condition
- Updated/Remodeled
- New construction: No
- Year built: 2001
Details
- Builder name: Doug Polley
Utilities & green energy
- Water: Public
- Utilities for property: Sewer Connected, Water Connected
Community & HOA
Community
- Security: Fire Alarm, Security Lights, Security System, Smoke Detector(s), Security System Owned
- Subdivision: Temple Estates
HOA
- Has HOA: No
Location
- Region: Danville
Financial & listing details
- Price per square foot: $196/sqft
- Tax assessed value: $412,400
- Annual tax amount: $3,824
- Date on market: 7/7/2026
- Cumulative days on market: 11 days
Estimated market value
Not available
Estimated sales range
Not available
Not available
Price history
| Date | Event | Price |
|---|---|---|
| 7/7/2026 | Listed for sale | $469,900+182.6%$196/sqft |
Source:  MIBOR as distributed by MLS GRID #22112498 Report a problem MIBOR as distributed by MLS GRID #22112498 Report a problem | ||
| 6/29/2001 | Sold | $166,250$69/sqft |
Source: MIBOR as distributed by MLS GRID #2101343 Report a problem | ||
Public tax history
| Year | Property taxes | Tax assessment |
|---|---|---|
| 2025 | $4,080 +30.9% | $412,400 +1.1% |
| 2024 | $3,117 +1.8% | $408,000 +31.8% |
| 2023 | $3,063 +10.9% | $309,500 +0.4% |
| 2022 | $2,763 +7.5% | $308,300 +10.9% |
| 2021 | $2,571 +6.1% | $278,000 +7.4% |
| 2020 | $2,424 +2.8% | $258,800 +6% |
| 2019 | $2,358 +5.7% | $244,100 +4.8% |
| 2018 | $2,229 +2.5% | $233,000 +6% |
| 2017 | $2,175 +9.3% | $219,800 +2.4% |
| 2016 | $1,989 +4.1% | $214,600 +14.5% |
| 2014 | $1,910 +1% | $187,500 +0.8% |
| 2013 | $1,892 -0.2% | $186,000 -0.2% |
| 2011 | $1,895 0% | $186,300 |
| 2010 | $1,896 0% | $186,300 |
| 2009 | $1,896 -2.5% | $186,300 +3% |
| 2007 | $1,944 -15.3% | $180,850 +2.3% |
| 2006 | $2,294 | $176,700 -8.2% |
| 2005 | -- | $192,400 |
Find assessor info on the county website
Monthly payment
Est. payment
Payment breakdown
Explore the cost of this home by adjusting the details. Changes won't be saved.Climate risks
Neighborhood: 46122
Nearby schools
GreatSchools rating
- NANorth Elementary SchoolGrades: PK-1Distance: 2.1 mi
- 8/10Danville Middle SchoolGrades: 5-8Distance: 2.9 mi
- 8/10Danville Community High SchoolGrades: 9-12Distance: 2.5 mi
Schools provided by the listing agent
- Elementary: South Elementary School
- Middle: Danville Middle School
- High: Danville Community High School
Source: MIBOR as distributed by MLS GRID. This data may not be complete. We recommend contacting the local school district to confirm school assignments for this home.
- $368,3003 bd3 ba1.6k sqft778 Robertson Ct, Danville, IN 46122Off Market
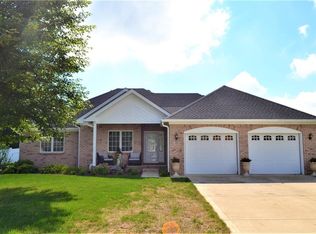
- $397,9003 bd2 ba2.1k sqft767 Robertson Ct, Danville, IN 46122Off Market
- $4,000-- bd-- ba-- sqft767 Robertson Ct, Danville, IN 46122Off Market
- $420,6003 bd2 ba2.2k sqft781 Stephanie Ct, Danville, IN 46122Off Market
- $319,2003 bd2 ba1.6k sqft798 Robertson Ct, Danville, IN 46122Off Market
- $338,3003 bd2 ba1.6k sqft777 Robertson Ct, Danville, IN 46122Off Market
- $456,0003 bd2 ba1.9k sqft769 Stephanie Ct, Danville, IN 46122Off Market
- $348,1003 bd2 ba1.8k sqft797 Robertson Ct, Danville, IN 46122Off Market
A local agent can set up tours, give advice and negotiate with sellers.
Similar homes
- $645,3174 bd2 ba2.2k sqft2356 W Us Highway 36, Danville, IN 46122Active
 MLS ID #22112357, Karen Schmidt, REMAX ONE. MIBOR as distributed by MLS GRID
 - $420,0003 bd1 ba3.4k sqft3326 W Us Highway 36, Danville, IN 46122Active
 MLS ID #22107742, Jesse Tucker, Red Umbrella Real Estate LLC. MIBOR as distributed by MLS GRID
 - $344,9003 bd2 ba1.6k sqft23 Northview Dr, Danville, IN 46122Active
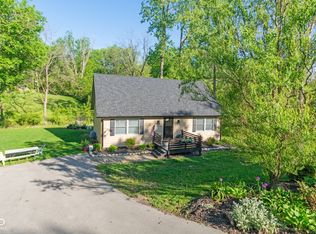 MLS ID #22099098, Vince Wall, Wall and Associates. MIBOR as distributed by MLS GRID
 - $648,2704 bd4 ba3k sqft105 Woodfield Grn, Danville, IN 46122Active
 MLS ID #22112012, Karen Schmidt, REMAX ONE. MIBOR as distributed by MLS GRID
 - $400,0003 bd3 ba2.5k sqft716 Royal Troon Ct, Avon, IN 46123ActiveMLS ID #22113199, Todd Messer, @properties. MIBOR as distributed by MLS GRID
- $499,9004 bd3 ba2.7k sqft1176 Creekside Ln, Plainfield, IN 46168ActiveMLS ID #22112056, Mike Ellis, Ellis & Associates. MIBOR as distributed by MLS GRID
- $464,0005 bd3 ba2.5k sqft8198 Kilborn Way, Avon, IN 46123ActiveMLS ID #22110738, Eugene Lyday, Taylor Made Properties, LLC. MIBOR as distributed by MLS GRID
- $450,0004 bd3 ba2.7k sqft2655 Schoolmaster Dr, Plainfield, IN 46168ActiveMLS ID #22108070, Joe Pritchett, Pritchett Property Group LLC. MIBOR as distributed by MLS GRID
- $414,9004 bd3 ba2.5k sqft6758 Loretta Ct, Avon, IN 46123ActiveMLS ID #22106713, Robert Sorrell, Keller Williams Indy Metro NE. MIBOR as distributed by MLS GRID
- $440,0004 bd3 ba2.3k sqft8044 S County Road 0, Clayton, IN 46118ActiveMLS ID #22106072, Andrew Prince, CENTURY 21 Scheetz. MIBOR as distributed by MLS GRID
- $290,0003 bd3 ba1.8k sqft603 Clear Creek Dr, Danville, IN 46122ActiveMLS ID #22109526, Cody W. Studebaker, F.C. Tucker Company. MIBOR as distributed by MLS GRID
- $404,9004 bd3 ba2.6k sqft1967 N Rudgate Dr, Avon, IN 46123ActiveMLS ID #22076311, Brian Livingston, F.C. Tucker Company. MIBOR as distributed by MLS GRID
- $469,0004 bd4 ba3.1k sqft2368 Pine Valley Dr, Plainfield, IN 46168ActiveMLS ID #22112365, Harjot Suri, Midland Realty Group, Inc.. MIBOR as distributed by MLS GRID
- $439,9004 bd4 ba3.5k sqft8662 Cyprus Hill Passing, Avon, IN 46123ActiveMLS ID #22101764, Lori Redman, Sold It Realty Group. MIBOR as distributed by MLS GRID
- $390,0004 bd4 ba2k sqft6589 Baron Ct, Avon, IN 46123ActiveMLS ID #22105862, Brian Watson, Innovative Home Realty. MIBOR as distributed by MLS GRID
- $485,0004 bd3 ba2.7k sqft7018 Creekwood Ests, Brownsburg, IN 46112ActiveMLS ID #22102813, Jordan Wirth, Highgarden Real Estate. MIBOR as distributed by MLS GRID
- $439,9004 bd3 ba3k sqft2494 Burgundy Way, Plainfield, IN 46168ActiveMLS ID #22100269, Sarah Noel, The Stewart Home Group. MIBOR as distributed by MLS GRID
- $489,9995 bd3 ba3k sqft179 W Arcadia Way, Mooresville, IN 46158ActiveMLS ID #22111945, Tyler Angel, Indyvestors Real Estate LLC. MIBOR as distributed by MLS GRID
- $425,0004 bd3 ba3.3k sqft8476 E County Road 800 N, Bainbridge, IN 46105ActiveMLS ID #22106054, Nicholas Bradford, My Agent. MIBOR as distributed by MLS GRID
- $399,0004 bd3 ba3k sqft6712 Wilmot Ln, Avon, IN 46123ActiveMLS ID #22098349, Angela Line, Highgarden Real Estate. MIBOR as distributed by MLS GRID
