Discover timeless charm and modern comfort in this beautifully updated, originally constructed in 1942 home tucked into the heart of Prescott. A unique opportunity offering over 3,000 square feet of living space, this one-of-a-kind property blends historic character with thoughtful upgrades throughout. Enjoy breathtaking panoramic views from multiple vantage points, creating the perfect backdrop for morning coffee or evening sunsets on a deck that wraps around the back of the home. Spacious living areas, abundant natural light, and unique architectural details make this home both inviting and memorable. Ideally located just minutes from downtown and the town square, shopping, outstanding dining, and outdoor recreation, you'll enjoy the best of Prescott living while surrounded by privacy and natural beauty. This rare property offers the perfect balance of space, style, history, and spectacular views in one of Arizona's most sought-after locations.
For sale
$1,300,000
768 S Boulder Dr, Prescott, AZ 86303
4beds
3,416sqft
Single Family Residence
Built in 1942
0.74 Acres Lot
$1,227,100 Zestimate®
$381/sqft
$-- HOA
What's special
Abundant natural lightUnique architectural details
- 94 days
- 761
- 24
Zillow last checked:
Listing updated:
Listed by:
Laura Morgan PLLC 928-925-6561,
West USA Realty of Prescott
Source: PAAR as distributed by MLS GRID,MLS#: 1082644
Facts & features
Interior
Bedrooms & bathrooms
- Bedrooms: 4
- Bathrooms: 4
- Full bathrooms: 2
- 3/4 bathrooms: 2
Heating
- Forced - Gas, Gas Stove, Natural Gas, Wood Stove, Zoned
Cooling
- Ceiling Fan(s), Zoned
Appliances
- Included: Dishwasher, Disposal, Dryer, Electric Range, Microwave, Oven, Range, Refrigerator, Washer
- Laundry: Wash/Dry Connection, Sink
Features
- Beamed Ceilings, Ceiling Fan(s), Eat-in Kitchen, Granite Counters, Kit/Din Combo, Kitchen Island, Liv/Din Combo, Live on One Level, Master Downstairs, High Ceilings, Walk-In Closet(s)
- Flooring: Slate, Wood
- Windows: Solar Screens, Skylight(s), Double Pane Windows, Drapes, Other, Screens, Vinyl Windows, Wood Frames
- Basement: Partially Finished,Walk-Out Access
- Has fireplace: Yes
- Fireplace features: Outside, Gas, Wood Burning
Interior area
- Total structure area: 3,416
- Total interior livable area: 3,416 sqft
Property
Parking
- Total spaces: 3
- Parking features: Driveway Concrete
- Garage spaces: 2
- Carport spaces: 1
- Has uncovered spaces: Yes
Features
- Patio & porch: Covered
- Exterior features: Dog Run, Native Species, Storm Gutters, Xeriscaping
- Has spa: Yes
- Spa features: Outdoor Spa/Hot Tub, Indoor Spa/Hot Tub, Bath
- Fencing: Back Yard,Partial
- Has view: Yes
- View description: Boulders, City, Glassford Hill, Granite Mountain, Juniper/Pinon, Mingus Mountain, Mountain(s), Panoramic, SF Peaks, Thumb Butte, Trees/Woods
Lot
- Size: 0.74 Acres
- Topography: Corner Lot,Juniper/Pinon,Other Trees,Ponderosa Pine,Sloped - Gentle,Views
Details
- Additional structures: Carriage/Guest House, Shed(s), Workshop
- Parcel number: 35
- Zoning: SF-9
Construction
Type & style
- Home type: SingleFamily
- Architectural style: Contemporary,Cottage
- Property subtype: Single Family Residence
Materials
- Cedar, Frame, Stone
- Roof: Composition
Condition
- Year built: 1942
Utilities & green energy
- Sewer: Septic Conv
- Water: Public
- Utilities for property: Electricity Available, Natural Gas Available
Community & HOA
Community
- Security: Smoke Detector(s)
- Subdivision: Hassayampa Mountain Club
HOA
- Has HOA: No
Location
- Region: Prescott
Financial & listing details
- Price per square foot: $381/sqft
- Tax assessed value: $795,688
- Annual tax amount: $3,796
- Date on market: 6/5/2026
- Cumulative days on market: 94 days
- Electric utility on property: Yes
- Road surface type: Gravel, Paved, See Remarks
Estimated market value
$1,227,100
$1.17M - $1.29M
$4,707/mo
Price history
| Date | Event | Price |
|---|---|---|
| 6/5/2026 | Listed for sale | $1,300,000$381/sqft |
Source:  PAAR as distributed by MLS GRID #1082644 Report a problem PAAR as distributed by MLS GRID #1082644 Report a problem | ||
Public tax history
| Year | Property taxes | Tax assessment |
|---|---|---|
| 2026 | $1,688 +5.2% | $51,491 +5% |
| 2025 | $1,604 +3.6% | $49,039 +5% |
| 2024 | $1,548 +3.4% | $46,704 -54% |
| 2023 | $1,496 -2.8% | $101,617 +22.3% |
| 2022 | $1,539 +1.2% | $83,055 +0.8% |
| 2021 | $1,520 +2% | $82,419 +3.5% |
| 2020 | $1,490 -53.4% | $79,600 |
| 2019 | $3,198 +4.5% | -- |
| 2018 | $3,060 +2.1% | -- |
| 2017 | $2,996 +3.8% | -- |
| 2016 | $2,887 +2.7% | -- |
| 2015 | $2,809 | -- |
| 2014 | -- | -- |
| 2013 | -- | -- |
| 2012 | -- | -- |
| 2011 | $2,040 | $21,604 |
| 2010 | -- | -- |
| 2009 | $1,399 -5.3% | -- |
| 2008 | $1,478 | -- |
| 2007 | -- | -- |
| 2006 | -- | -- |
| 2005 | -- | -- |
| 2004 | -- | -- |
| 2003 | -- | -- |
| 2002 | -- | -- |
| 2001 | -- | -- |
Find assessor info on the county website
Monthly payment
Est. payment
Payment breakdown
Explore the cost of this home by adjusting the details. Changes won't be saved.Climate risks
Neighborhood: 86303

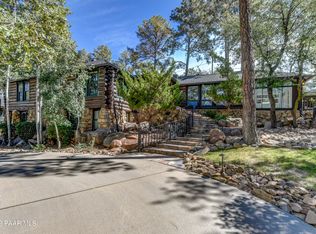
Similar homes
- $1,275,0004 bd4 ba3.7k sqft2010 PONDEROSA Lane, Prescott, AZ 86305For Sale
 MLS ID #7071056, Ryan Mancuso, Better Homes and Gardens Real Estate BloomTree Realty. ARMLS
 - $1,349,0005 bd5 ba4.9k sqft1167 Eagles Nest, Prescott, AZ 86303For Sale

 MLS ID #1083536, Sheila Mengarelli, eXp Realty. PAAR as distributed by MLS GRID
 - $1,089,0004 bd3 ba3.2k sqft820 BRYCE CANYON Circle, Prescott, AZ 86303For Sale
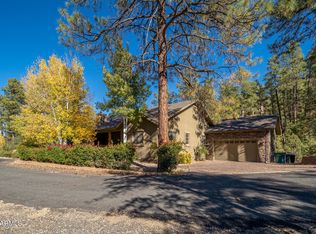 MLS ID #7016907, Dru S Oster, West USA Realty. ARMLS
 - $1,150,0004 bd4 ba2.5k sqft524 Lodge Trail Cir, Prescott, AZ 86303For Sale
 MLS ID #1083844, Jeffrey Bowden, Forest Realty Group. PAAR as distributed by MLS GRID
 - $1,295,0004 bd4 ba3.4k sqft1576 Standing Eagle Dr, Prescott, AZ 86301For SaleMLS ID #1084211, Marie Larson, Realty Executives Arizona Territory. PAAR as distributed by MLS GRID
- $1,249,8005 bd4 ba3.6k sqft3215 E Swanlake Cir, Prescott, AZ 86303For SaleMLS ID #1081063, Timothy Michael Burke, Realty Executives Arizona Territory. PAAR as distributed by MLS GRID
- $835,5003 bd3 ba2.9k sqft616 Thunderbird Dr, Prescott, AZ 86303For SaleMLS ID #1082540, Len McGee, Coldwell Banker Northland. PAAR as distributed by MLS GRID
- $1,399,9003 bd3 ba3.8k sqft1875 N Peaceful Mesa Dr, Prescott, AZ 86305For SaleMLS ID #1080776, DJ Sheridan, Realty Executives Arizona Territory. PAAR as distributed by MLS GRID
- $950,0003 bd3 ba3.8k sqft225 Crestwood E, Prescott, AZ 86303For SaleMLS ID #1083951, Travis C Hinton, Citiea. PAAR as distributed by MLS GRID
- $895,0003 bd2 ba2.3k sqft1264 S Sunnyside Rd, Prescott, AZ 86303For SaleMLS ID #1084004, Cynthia Lynn Stoppe, Realty ONE Group Mountain Desert. PAAR as distributed by MLS GRID
- $1,099,9003 bd3 ba3.9k sqft5687 E Chase Cir, Prescott, AZ 86303For SaleMLS ID #1079019, Peter J Fife, Coldwell Banker Northland. PAAR as distributed by MLS GRID
- $1,100,0003 bd2 ba2.2k sqft4196 S Coburn Dr, Prescott, AZ 86303For SaleMLS ID #1080742, Tim Eastman, Realty ONE Group Mountain Desert. PAAR as distributed by MLS GRID
- $1,949,9005 bd5 ba4.9k sqft2148 Forest Mountain Rd, Prescott, AZ 86303For SaleMLS ID #1084661, Peter J Fife, Coldwell Banker Northland. PAAR as distributed by MLS GRID
- $849,9003 bd3 ba2.8k sqft1541 Scotch Pine Dr, Prescott, AZ 86303For SaleMLS ID #1084079, The Right Move Real Estate Group, eXp Realty. PAAR as distributed by MLS GRID
- $998,0005 bd3 ba3.6k sqft1923 Timber Point W, Prescott, AZ 86303For SaleMLS ID #1082418, Doreen R Letson, United Country Real Estate/ AZ Country Real Estate. PAAR as distributed by MLS GRID
