Skip main navigation
Sold for $1,000,153
  • $1,000,153

    768 S Greenbrier St, Arlington, VA 22207

    3beds
    2,306sqft
    Townhouse
    Built in 2024
    1,100 Square Feet Lot
    $1,007,500 Zestimate®
    $434/sqft
    $5,030 Estimated rent

    Home value

    $1,007,500

    $937,000 - $1.09M

    $5,030/mo

    Zestimate® history
    Loading
    Loading...

    Owner options

    List your home for rent

    $5,030/mo

    Rent Zestimate®

    Find your next renter with Zillow Rental Manager. Plus, with online applications, you can quickly screen prospective tenants – for free.

    Learn more

    $5,030/mo

    Rent Zestimate®

    Refinance and save

    $6,485/mo

    Est. payment

    Refinancing to a lower rate could help reduce your monthly payments and save thousands over the life of the loan.

    See today's rates

    $6,485/mo

    Est. payment

    Explore your selling options

    Work with a Zillow partner agent

    Leverage their expertise and Zillow's premium Showcase listings to get your home seen by more buyers.

    Get started

    List with your own agent

    Get your home in front of millions of buyers by listing it on Zillow.

    Learn how to do it

    Sell it yourself

    Take full control of how buyers see your home on Zillow by listing For Sale by Owner (FSBO).

    List your home

    What's special

    Farmhouse sinkOptional outdoor fireplaceOversized islandGe stainless appliancesUnderground recreation roomCovered sky lanaiWalk-in closet
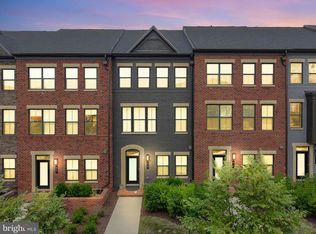
    **LAST OPPORTUNITY** Sellers Assistance available through 6/30/2024** The Hancock grand townhome delivers 4 levels of luxury. The lower level provides an underground recreation room with a half bath (or optional full bedroom and bath) and is joined by a 2-car rear load garage. The main level entrance welcomes you into an open living room with a chef's kitchen accompanied by GE stainless appliances, farmhouse sink, oversized island and many designer finishes. Enjoy your covered Sky Lanai on the main level all year long with the optional outdoor fireplace. The 3rd floor provides an owner's retreat with walk-in closet and spa shower, laundry, and 2 more bedrooms with full bath (or one large optional guest suite) The 4th level loft with full bath and balcony is included. Carlin Place is located just steps from parks, shopping, dining, public transportation and more, truly making it a community of convenience. Open Monday, Tuesday and Fridays 11am-6pm, Open Saturday-Sunday 11am-5pm.

    Zillow last checked:

    Listing updated:

    Listed by:

    Scott MacDonald 703-652-5760,

    RE/MAX Gateway

    Bought with:

    Tatiyana Hodges

    Keller Williams Capital Properties

    Source: Bright MLS,MLS#: VAAR2042576MLS Logo

    Facts & features

    Interior

    Bedrooms & bathrooms
    • Bedrooms: 3
    • Bathrooms: 5
    • Full bathrooms: 3
    • 1/2 bathrooms: 2
    • Main level bathrooms: 1
    Heating
    • Zoned, Natural Gas
    Cooling
    • Zoned, Electric
    Appliances
    • Included: Gas Water Heater
    Features
    • 9'+ Ceilings
    • Has basement: No
    • Has fireplace: No
    Interior area
    • Total structure area: 2,306
    • Total interior livable area: 2,306 sqft
    • Finished area above ground: 2,306

    Property

    Parking
    • Total spaces: 2
    • Parking features: Garage Faces Rear, Attached
    • Attached garage spaces: 2
    Accessibility
    • Accessibility features: None
    Features
    • Levels: Four
    • Stories: 4
    • Pool features: None
    Lot
    • Size: 1,100 Square Feet
    Details
    • Additional structures: Above Grade
    • Parcel number: NO TAX RECORD
    • Zoning: 0
    • Special conditions: Standard

    Construction

    Type & style
    • Home type: Townhouse
    • Architectural style: Traditional
    • Property subtype: Townhouse
    Materials
    • Brick, Vinyl Siding
    • Foundation: Slab
    Condition
    • Excellent
    • New construction: Yes
    • Year built: 2024
    Details
    • Builder model: Hancock A
    • Builder name: NVHomes

    Utilities & green energy

    • Sewer: Public Sewer
    • Water: Public

    Community & HOA

    Community
    • Subdivision: Carlin
    HOA
    • Has HOA: Yes
    • HOA fee: $150 monthly
    Location
    • Region: Arlington

    Financial & listing details

    • Price per square foot: $434/sqft
    • Date on market: 4/15/2024
    • Listing agreement: Exclusive Right To Sell
    • Listing terms: Cash,Conventional
    • Ownership: Fee Simple

    Price history

    DateEventPrice
    3/27/2025Sold$1,000,153+5.3%$434/sqft
    Source: Bright MLS #VAAR2042576 Report a problem
    7/13/2024Pending sale$949,990$412/sqft
    Source: Bright MLS #VAAR2042576 Report a problem
    6/26/2024Contingent$949,990$412/sqft
    Source: Bright MLS #VAAR2042576 Report a problem
    5/14/2024Price change$949,990-2.1%$412/sqft
    Source: Bright MLS #VAAR2042576 Report a problem
    4/23/2024Price change$969,990+2.1%$421/sqft
    Source: Bright MLS #VAAR2042576 Report a problem
    4/15/2024Listed for sale$949,990$412/sqft
    Source: Bright MLS #VAAR2042576 Report a problem

    Public tax history

    Tax history is unavailable.

    Neighborhood: Arlington Mill

    Nearby schools

    GreatSchools rating
    Schools provided by the listing agent
    • District: Arlington County Public Schools

    Source: Bright MLS. This data may not be complete. We recommend contacting the local school district to confirm school assignments for this home.

    Get a cash offer in 3 minutes
    Find out how much your home could sell for in as little as 3 minutes with a no-obligation cash offer.
    Estimated market value
    $1,007,500
    Get a cash offer in 3 minutes
    Find out how much your home could sell for in as little as 3 minutes with a no-obligation cash offer.
    Estimated market value
    $1,007,500