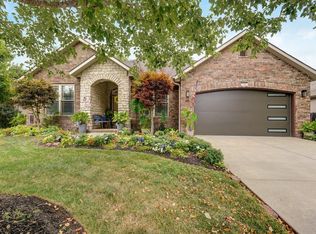
Modern Elegance Meets Culinary Perfection in Nixa!Welcome to 768 S Hackberry Avenue, where sophisticated design meets everyday comfort. From the moment you arrive, the fresh landscaping and newly updated exterior (including a brand-new roof) set the stage for the beauty within. Step inside to find an expansive living area boasting 11-foot soaring ceilings and a stunning floor-to-ceiling, see-through natural gas fireplace that serves as a dramatic focal point.The heart of this home is the chef's dream kitchen, custom-renovated in 2022. This workspace features soft-close cabinetry, a striking mix of butcher block and quartz countertops, and a dedicated coffee bar. Professional-grade Thermador and Bosch appliances, including a commercial-sized refrigerator and freezer, ensure you have the tools to host like a pro.Retreat to the primary suite, featuring a ''dream'' walk-in closet with custom lighting and a spa-like bath equipped with a jetted tub and rainfall shower. Outside, the large deck is ready for summer cookouts with a built-in natural gas hookup, overlooking a freshly fenced yard with an additionally fenced dog run. Located just minutes from Springfield and Branson, this property offers the very best of Southwest Missouri living.
Closed
Zillow last checked:
Listing updated:
Bought with:
Langston Group, 2017005672
Murney Associates - Primrose
Source: SOMOMLS as distributed by MLS GRID,MLS#: 60323937
Price history
| Date | Event | Price |
|---|---|---|
| 7/16/2026 | Sold | -- |
Source:  SOMOMLS as distributed by MLS GRID #60323937 Report a problem SOMOMLS as distributed by MLS GRID #60323937 Report a problem | ||
| 6/16/2026 | Pending sale | $342,900$196/sqft |
Source: SOMOMLS as distributed by MLS GRID #60323937 Report a problem | ||
| 6/6/2026 | Price change | $342,900-0.6%$196/sqft |
Source: SOMOMLS as distributed by MLS GRID #60323937 Report a problem | ||
| 5/16/2026 | Listed for sale | $345,000-1.4%$198/sqft |
Source: SOMOMLS as distributed by MLS GRID #60323937 Report a problem | ||
| 8/2/2024 | Sold | -- |
Source: SOMOMLS as distributed by MLS GRID #60268365 Report a problem | ||
| 6/28/2024 | Pending sale | $349,900$200/sqft |
Source: SOMOMLS as distributed by MLS GRID #60268365 Report a problem | ||
| 5/15/2024 | Price change | $349,900+40%$200/sqft |
Source: SOMOMLS as distributed by MLS GRID #60268365 Report a problem | ||
| 12/4/2021 | Pending sale | $249,900$143/sqft |
Source: SOMOMLS as distributed by MLS GRID #60206387 Report a problem | ||
| 12/2/2021 | Listed for sale | $249,900+47.1%$143/sqft |
Source: SOMOMLS as distributed by MLS GRID #60206387 Report a problem | ||
| 2/4/2015 | Listing removed | $169,900$97/sqft |
Source: Greater Springfield LLC #60002232 Report a problem | ||
| 6/4/2014 | Listed for sale | $169,900$97/sqft |
Source: Greater Springfield LLC #60002232 Report a problem | ||



Sell for more on Zillow
Get a Zillow Showcase℠ listing at no additional cost and you could sell for .
$336,300
2% more
+$6,726
With Zillow Showcase(estimated)
$343,026
