Welcome home to this stunning Pine Grove II floorplan located on a large corner lot along a picturesque, tree-lined street in the highly sought-after Westhaven community. This beautiful home greets you with a stellar rocking chair front porch that leads into a spacious interior boasting 10-ft ceilings on the main level, 9-ft ceilings upstairs, and gorgeous hardwood floors throughout. The huge, open-concept family room flows seamlessly into a chef's kitchen, which features sleek granite countertops, a gas cooktop, and premium KitchenAid Professional appliances complete w/ island seating. Designed for comfortable living and effortless entertaining, the layout offers 4 beds and 4.5 baths, including a luxurious primary suite conveniently located on the main floor. The second floor hosts 3 additional beds and 3 baths, along with a bonus room. Step outside to your private outdoor oasis, featuring a fully fenced courtyard, a generously sized greenspace, and a grand covered rear porch complete with a cozy woodburning fireplace. A spacious 3-car garage completes the property, offering additional parking for your golf cart. But that’s not all - this home also has a fully encapsulated crawl space for extra peace of mind. Rounding out the list of extras includes tons of amenities such as a top-tier golf, neighborhood swimming pools, highly walkable and convenient Westhaven Town Center, and zoned for award-winning Williamson County schools.
Under contract - not showing
$1,549,000
768 Shelley Ln, Franklin, TN 37064
4beds
3,263sqft
Single Family Residence, Residential
Built in 2017
10,454 Square Feet Lot
$-- Zestimate®
$475/sqft
$211/mo HOA
What's special
- 41 days |
- 444 |
- 26 |
Likely to sell faster than
Zillow last checked:
Listing updated:
Listed by:
David Duryea 615-524-1453,
Realty One Group Music City 615-636-8244
Source: RealTracs MLS as distributed by MLS GRID,MLS#: 3232046
Facts & features
Interior
Bedrooms & bathrooms
- Bedrooms: 4
- Bathrooms: 5
- Full bathrooms: 4
- 1/2 bathrooms: 1
- Main level bedrooms: 1
Bedroom 1
- Features: Suite
- Level: Suite
- Area: 280 Square Feet
- Dimensions: 20x14
Bedroom 2
- Features: Bath
- Level: Bath
- Area: 240 Square Feet
- Dimensions: 16x15
Bedroom 3
- Features: Bath
- Level: Bath
- Area: 180 Square Feet
- Dimensions: 15x12
Bedroom 4
- Features: Bath
- Level: Bath
- Area: 176 Square Feet
- Dimensions: 16x11
Primary bathroom
- Features: Double Vanity
- Level: Double Vanity
Dining room
- Area: 144 Square Feet
- Dimensions: 12x12
Kitchen
- Area: 198 Square Feet
- Dimensions: 18x11
Living room
- Area: 306 Square Feet
- Dimensions: 18x17
Recreation room
- Features: Second Floor
- Level: Second Floor
- Area: 221 Square Feet
- Dimensions: 17x13
Heating
- Natural Gas
Cooling
- Ceiling Fan(s), Central Air
Appliances
- Included: Built-In Electric Oven, Cooktop, Dishwasher, Disposal, Microwave, Refrigerator, Stainless Steel Appliance(s)
- Laundry: Electric Dryer Hookup, Washer Hookup
Features
- Built-in Features, Ceiling Fan(s), Entrance Foyer, High Ceilings, Open Floorplan, Pantry, Walk-In Closet(s)
- Flooring: Carpet, Wood, Tile
- Basement: Crawl Space
- Number of fireplaces: 2
- Fireplace features: Gas, Wood Burning
Interior area
- Total structure area: 3,263
- Total interior livable area: 3,263 sqft
- Finished area above ground: 3,263
Property
Parking
- Total spaces: 3
- Parking features: Garage Door Opener, Alley Access, Concrete
- Garage spaces: 3
Features
- Levels: Two
- Stories: 2
- Patio & porch: Porch, Covered, Patio
- Pool features: Association
- Fencing: Back Yard
Lot
- Size: 10,454 Square Feet
- Dimensions: 43.1 x 134.2
- Features: Corner Lot, Level
- Topography: Corner Lot,Level
Details
- Parcel number: 094064P C 01900 00005064P
- Special conditions: Standard
- Other equipment: Irrigation System
Construction
Type & style
- Home type: SingleFamily
- Property subtype: Single Family Residence, Residential
Materials
- Fiber Cement
- Roof: Asphalt
Condition
- New construction: No
- Year built: 2017
Utilities & green energy
- Sewer: Public Sewer
- Water: Public
- Utilities for property: Natural Gas Available, Water Available, Underground Utilities
Community & HOA
Community
- Security: Smoke Detector(s)
- Subdivision: Westhaven Sec43
HOA
- Has HOA: Yes
- Amenities included: Clubhouse, Fitness Center, Golf Course, Park, Pickleball Court(s), Playground, Pool, Sidewalks, Tennis Court(s), Underground Utilities, Trail(s)
- Services included: Maintenance Grounds, Recreation Facilities
- HOA fee: $634 quarterly
- Second HOA fee: $500 one time
Location
- Region: Franklin
Financial & listing details
- Price per square foot: $475/sqft
- Tax assessed value: $1,488,200
- Annual tax amount: $5,826
- Date on market: 6/7/2026
Estimated market value
Not available
Estimated sales range
Not available
Not available
Price history
| Date | Event | Price |
|---|---|---|
| 6/24/2026 | Pending sale | $1,549,000$475/sqft |
Source:  RealTracs MLS as distributed by MLS GRID #3232046 Report a problem RealTracs MLS as distributed by MLS GRID #3232046 Report a problem | ||
| 6/23/2026 | Listed for sale | $1,549,000+114.2%$475/sqft |
Source: RealTracs MLS as distributed by MLS GRID #3232046 Report a problem | ||
| 3/10/2017 | Sold | $723,184$222/sqft |
Source: Public Record Report a problem | ||
Public tax history
| Year | Property taxes | Tax assessment |
|---|---|---|
| 2025 | $5,826 +27% | $372,050 +74.9% |
| 2024 | $4,586 | $212,675 |
| 2023 | $4,586 | $212,675 |
| 2022 | $4,586 | $212,675 |
| 2021 | $4,586 +3.8% | $212,675 +24.1% |
| 2020 | $4,416 | $171,325 |
| 2019 | $4,416 +2.8% | $171,325 |
| 2018 | $4,296 | $171,325 +24.3% |
| 2017 | $4,296 | $137,850 +392.3% |
| 2016 | -- | $28,000 |
Find assessor info on the county website
Monthly payment
Est. payment
Payment breakdown
Explore the cost of this home by adjusting the details. Changes won't be saved.Climate risks
Neighborhood: West Harpeth
Nearby schools
GreatSchools rating
- 7/10Pearre Creek Elementary SchoolGrades: PK-5Distance: 1 mi
- 10/10Independence High SchoolGrades: 9-12Distance: 7.7 mi
Schools provided by the listing agent
- Elementary: Pearre Creek Elementary School
- Middle: Hillsboro Elementary/ Middle School
- High: Independence High School
Source: RealTracs MLS as distributed by MLS GRID. This data may not be complete. We recommend contacting the local school district to confirm school assignments for this home.
- $1,046,1003 bd3 ba2.3k sqft762 Shelley Ln, Franklin, TN 37064Off Market
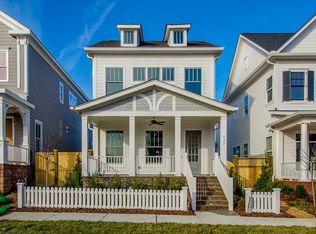
- $1,007,0003 bd2 ba2.3k sqft756 Shelley Ln, Franklin, TN 37064Off Market

- $2,451,4005 bd7 ba4.7k sqft677 Jasper Avenue Lot #1884, Franklin, TN 37064Off Market

- $1,046,600-- bd3 ba1.3k sqft750 Shelley Ln, Franklin, TN 37064Off Market
- $1,329,400-- bd3 ba1.6k sqft519 Jasper Ave, Franklin, TN 37064Off Market
- $1,247,2003 bd3 ba2.5k sqft513 Jasper Avenue Lot #1669, Franklin, TN 37064Off Market
- $1,172,3003 bd3 ba2.2k sqft744 Shelley Ln, Franklin, TN 37064Off Market
- $1,944,0005 bd6 ba3.9k sqft1908 Championship Blvd, Franklin, TN 37064Off Market
A local agent can set up tours, give advice and negotiate with sellers.
A local lender can help you make sure your offer is ready when you are.
Similar homes
- $1,750,0004 bd5 ba4.6k sqft200 Cheltenham Ave, Franklin, TN 37064For Sale

 MLS ID #3181130, Suzy Mills. RealTracs MLS as distributed by MLS GRID
 - $1,199,0003 bd4 ba2.3k sqft1017 Clifton St, Franklin, TN 37064For Sale
 MLS ID #3230248, Dan Murphy. RealTracs MLS as distributed by MLS GRID
 - $1,750,0005 bd6 ba4k sqft701 Springlake Dr, Franklin, TN 37064For Sale
 MLS ID #3263130, Shawn D. Tate. RealTracs MLS as distributed by MLS GRID
 - $1,300,0005 bd5 ba3.4k sqft3030 Blossom Trail Ln, Franklin, TN 37064For Sale
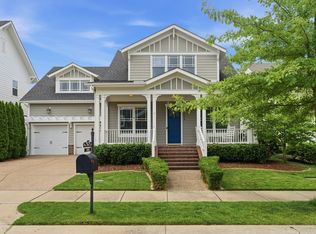 MLS ID #3256377, Jarrett Schmitt. RealTracs MLS as distributed by MLS GRID
 - $1,485,0004 bd6 ba4.5k sqft128 Deejay Dr, Franklin, TN 37064For SaleMLS ID #3232674, Elle Hatcher. RealTracs MLS as distributed by MLS GRID
- $1,695,0004 bd6 ba4.3k sqft5016 Buds Farm Ln, Franklin, TN 37064For SaleMLS ID #3277695, Jared Johnson. RealTracs MLS as distributed by MLS GRID
- $1,575,0003 bd3 ba3.5k sqft5580 Powell Sullivan Rd, Franklin, TN 37064For SaleMLS ID #2972593, Maik Lowe. RealTracs MLS as distributed by MLS GRID
- $1,299,9004 bd4 ba4.1k sqft316 Whitewater Way, Franklin, TN 37064For SaleMLS ID #3178621, Carla Rae Harris. RealTracs MLS as distributed by MLS GRID
- $1,164,0004 bd4 ba3.7k sqft1200 Vintage Grove Ln, Franklin, TN 37064For SaleMLS ID #3135364, Trish Butler. RealTracs MLS as distributed by MLS GRID
- $1,550,0006 bd6 ba4.8k sqft909 Gold Hill Ct, Franklin, TN 37069For SaleMLS ID #3232608, Hagan Stone. RealTracs MLS as distributed by MLS GRID
- $1,399,9005 bd5 ba4.3k sqft141 Halswelle Dr, Franklin, TN 37064For SaleMLS ID #3232390, Garrett Beasley. RealTracs MLS as distributed by MLS GRID
- $1,350,0005 bd5 ba4.6k sqft117 Wynthrope Way, Franklin, TN 37067For SaleMLS ID #3249011, Kim Song. RealTracs MLS as distributed by MLS GRID
- $1,025,0004 bd4 ba2.7k sqft1351 Eliot Rd, Franklin, TN 37064For SaleMLS ID #3232948, Jen Spoletini. RealTracs MLS as distributed by MLS GRID
- $1,035,9004 bd4 ba3.2k sqft461 River Bluff Dr, Franklin, TN 37064For SaleMLS ID #3230296, Nicholas Lane Woodard. RealTracs MLS as distributed by MLS GRID
- $1,149,0005 bd4 ba3.6k sqft624 Lockwood Ln, Franklin, TN 37064For SaleMLS ID #3242252, Stacy Lontoc. RealTracs MLS as distributed by MLS GRID
- $1,599,9954 bd5 ba3.6k sqft1412 Arrowhead Dr, Brentwood, TN 37027For SaleMLS ID #3251482, Dee Russell. RealTracs MLS as distributed by MLS GRID
- $1,100,0005 bd3 ba3.7k sqft631 Finnhorse Ln, Franklin, TN 37064For SaleMLS ID #3269667, Tom Champion. RealTracs MLS as distributed by MLS GRID
- $1,799,0004 bd3 ba3.4k sqft4046 New 96 Hwy W #96, Franklin, TN 37069For SaleMLS ID #3253522, Erika Kurre. RealTracs MLS as distributed by MLS GRID
- $940,0004 bd3 ba3.4k sqft224 Stonehaven Cir, Franklin, TN 37064For SaleMLS ID #3246886, Joey McCloskey. RealTracs MLS as distributed by MLS GRID
- $1,049,0003 bd2 ba2.7k sqft406 Beamon Dr, Franklin, TN 37064For SaleMLS ID #3267449, Danielle Schellenberg. RealTracs MLS as distributed by MLS GRID
