Skip main navigation
Active under contract
  • Price cut: $13K (8/15)
    $256,000

    768 Stag Run Dr, Mansfield, GA 30055

    3beds
    1,730sqft
    : 
    $1,699/mo
    Get pre-qualified
    Single Family Residence
    Built in 2018
    0.83 Acres Lot
    $251,600 Zestimate®
    $148/sqft
    $-- HOA

    What's special

    Marble-accented wood-burning fireplaceFront rocking-chair porchSeparate formal dining roomUpdated lightingWalk-in closetAbundant cabinet spaceSpacious and functional layout
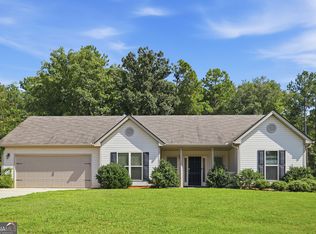
    Welcome to this inviting Craftsman-style ranch located in the quiet and desirable Jones Estates subdivision. This well-maintained 3 bedroom, 2 bathroom home offers a spacious and functional layout perfect for comfortable living. Step inside to a bright foyer with custom trim leading into an open-concept kitchen and living area. The kitchen features an island with seating, abundant cabinet space, updated lighting, and views into the breakfast area and great room-ideal for everyday living or entertaining. The great room offers vaulted ceilings and a marble-accented wood-burning fireplace, creating a warm central gathering space. A separate formal dining room provides flexibility for hosting or converting into an office space. The primary suite features a tray ceiling, a walk-in closet, and a spacious bathroom with a garden tub and separate shower. Secondary bedrooms are generously sized with great natural light. Outside, enjoy a large private backyard with plenty of room for play, pets, or future outdoor projects. The front rocking-chair porch and landscaped yard offer welcoming curb appeal. This charming ranch home delivers comfort, space, and value-all in a peaceful Mansfield location. Move-in ready and easy to show!
    41 days
    980
    60

    Zillow last checked:

    Listing updated:

    Listed by:

    Delvyn Deschamps 803-236-8649,

    J.W. Professional Services LLC

    Source: GAMLS,MLS#: 10810210MLS Logo

      Facts & features

      Interior

      Bedrooms & bathrooms
      • Bedrooms: 3
      • Bathrooms: 2
      • Full bathrooms: 2
      • Main level bathrooms: 2
      • Main level bedrooms: 3
      Rooms
      • Room types: Den, Laundry
      Heating
      • Heat Pump
      Cooling
      • Central Air
      Appliances
      • Included: Oven/Range (Combo), Refrigerator
      • Laundry: Mud Room
      Features
      • Double Vanity, High Ceilings, Master On Main Level, Separate Shower, Soaking Tub, Walk-In Closet(s)
      • Flooring: Carpet, Laminate
      • Basement: None
      • Attic: Pull Down Stairs
      • Has fireplace: No
      Interior area
      • Total structure area: 1,730
      • Total interior livable area: 1,730 sqft
      • Finished area above ground: 1,730
      • Finished area below ground: 0

      Property

      Parking
      • Parking features: Attached
      • Has attached garage: Yes
      Features
      • Levels: One
      • Stories: 1
      • Fencing: Back Yard,Chain Link
      Lot
      • Size: 0.83 Acres
      • Features: Level, Open Lot
      Details
      • Parcel number: 008A 216

      Construction

      Type & style
      • Home type: SingleFamily
      • Architectural style: Craftsman
      • Property subtype: Single Family Residence
      Materials
      • Concrete, Vinyl Siding
      • Roof: Composition
      Condition
      • Resale
      • New construction: No
      • Year built: 2018

      Utilities & green energy

      • Sewer: Septic Tank
      • Water: Public
      • Utilities for property: Cable Available, Electricity Available, Propane

      Community & HOA

      Community
      • Features: None
      • Subdivision: Jones Estates
      HOA
      • Has HOA: No
      • Services included: None
      Location
      • Region: Mansfield

      Financial & listing details

      • Price per square foot: $148/sqft
      • Tax assessed value: $276,800
      • Annual tax amount: $2,502
      • Date on market: 7/19/2026
      • Cumulative days on market: 40 days
      • Listing agreement: Exclusive Right To Sell
      • Listing terms: Cash,Conventional,FHA,USDA Loan,VA Loan
      • Electric utility on property: Yes

        Estimated market value

        $251,600

        $239,000 - $264,000

        $2,141/mo

        Price history

        DateEventPrice
        8/15/2026Price change$256,000-4.8%$148/sqft
        Source: GAMLS #10810210 Report a problem
        7/22/2026Listed for sale$269,000-6.9%$155/sqft
        Source: GAMLS #10810210 Report a problem
        5/9/2026Listing removed$289,000$167/sqft
        Source: GAMLS #10649414 Report a problem
        3/3/2026Price change$289,000-6%$167/sqft
        Source: GAMLS #10649414 Report a problem
        1/1/2026Price change$307,500-3.1%$178/sqft
        Source: GAMLS #10649414 Report a problem
        11/25/2025Listed for sale$317,500+30.3%$184/sqft
        Source: GAMLS #10649414 Report a problem
        10/2/2025Sold$243,745-16%$141/sqft
        Source: Public Record Report a problem
        5/31/2022Sold$290,000-3.3%$168/sqft
        Source: FMLS GA #7023453 Report a problem
        4/13/2022Pending sale$300,000$173/sqft
        Source: GAMLS #20029480 Report a problem
        4/7/2022Price change$300,000-1.6%$173/sqft
        Source: FMLS GA #7023453 Report a problem
        3/29/2022Listed for sale$305,000+83.8%$176/sqft
        Source: GAMLS #20029480 Report a problem
        4/27/2018Sold$165,900$96/sqft
        Source: Public Record Report a problem

        Public tax history

        YearProperty taxesTax assessment
        2025$2,736 +0.4%$110,720 +3%
        2024$2,726 +9.3%$107,520 +7.8%
        2023$2,493 -10.2%$99,720 +7.8%
        2022$2,776 $92,520 +32.7%
        2021-- $69,720 +6.5%
        2020-- $65,440 +6.6%
        2019$179 +128%$61,400 +4285.7%
        2018$78 +1.3%$1,400 +16.7%
        2017$77 +8.5%$1,200
        2016$71 $1,200
        2015$71 -31.3%$1,200 -40%
        2014$104 $2,000
        2013-- --
        2012-- --
        2011-- --
        2010-- --
        2009-- $5,080 -57.7%
        2008-- $12,000
        2007-- $12,000
        Find assessor info on the county website

        Monthly payment

        Est. payment

        Payment breakdown

        Explore the cost of this home by adjusting the details. Changes won't be saved.
        All calculations are estimates and provided by Zillow, Inc. for informational purposes only. Actual amounts may vary.
        HOA fees may include property taxes on listings classified as Co-Ops. Contact the listing agent and/or owner for fee details.
        See how much you could borrow to make a competitive offer.

        Climate risks

        Neighborhood: 30055

        Getting around

        0 / 100
        Car-Dependent
        14 / 100
        Somewhat Bikeable

        Nearby schools

        GreatSchools rating
        Schools provided by the listing agent
        • Elementary: Washington Park
        • Middle: Jasper
        • High: Jasper

        Source: GAMLS. This data may not be complete. We recommend contacting the local school district to confirm school assignments for this home.

        A local agent can set up tours, give advice and negotiate with sellers.

        Browse local experts