Welcome home, to this charming 3-bedroom, 2-bathroom tri-level nestled in the heart of Mason! Offering multiple living spaces and a functional layout, this home is perfect for everyday living and entertaining. Enjoy your morning coffee or unwind after a long day in the enclosed back porch. The inviting lower-level family room features a cozy wood-burning fireplace, creating the perfect spot to gather on cool evenings. With spacious bedrooms, ample storage and a desirable location close to shopping, dining, parks and top-rated Mason Schools, this home offers comfort, convenience, and endless potential. Don't miss the opportunity to make this wonderful property your own!
Pending
Price cut: $5K (7/15)
$320,000
768 Tradewind Dr, Mason, OH 45040
3beds
1,520sqft
Single Family Residence
Built in 1975
8,125 Square Feet Lot
$315,000 Zestimate®
$211/sqft
$-- HOA
What's special
Spacious bedroomsFunctional layoutMultiple living spacesEnclosed back porchInviting lower-level family roomCozy wood-burning fireplaceAmple storage
- 16 days |
- 1,316 |
- 62 |
Zillow last checked:
Listing updated:
Listed by:
Michelle M Ellison 513-200-5400,
Comey & Shepherd 513-794-7444
Source: Cincy MLS,MLS#: 1883265 Originating MLS: Cincinnati Area Multiple Listing Service
Originating MLS: Cincinnati Area Multiple Listing Service
Facts & features
Interior
Bedrooms & bathrooms
- Bedrooms: 3
- Bathrooms: 2
- Full bathrooms: 2
Primary bedroom
- Features: Other
- Level: Second
- Area: 140
- Dimensions: 10 x 14
Bedroom 2
- Level: Second
- Area: 72
- Dimensions: 8 x 9
Bedroom 3
- Level: Second
- Area: 110
- Dimensions: 10 x 11
Bedroom 4
- Area: 0
- Dimensions: 0 x 0
Bedroom 5
- Area: 0
- Dimensions: 0 x 0
Primary bathroom
- Features: Tile Floor, Tub w/Shower
Bathroom 1
- Features: Full
- Level: Second
Bathroom 2
- Features: Full
- Level: Lower
Dining room
- Area: 0
- Dimensions: 0 x 0
Family room
- Features: Wall-to-Wall Carpet
- Area: 221
- Dimensions: 17 x 13
Kitchen
- Features: Solid Surface Ctr, Eat-in Kitchen, Wood Cabinets, Wood Floor
- Area: 200
- Dimensions: 20 x 10
Living room
- Features: Wall-to-Wall Carpet
- Area: 238
- Dimensions: 17 x 14
Office
- Area: 0
- Dimensions: 0 x 0
Heating
- Electric
Cooling
- Central Air
Appliances
- Included: Dishwasher, Microwave, Oven/Range, Refrigerator, Electric Water Heater
Features
- Windows: Low Emissivity Windows, ENERGY STAR Qualified Windows
- Basement: Full,Finished,WW Carpet
- Number of fireplaces: 1
- Fireplace features: Wood Burning, Basement
Interior area
- Total structure area: 1,520
- Total interior livable area: 1,520 sqft
Property
Parking
- Total spaces: 1
- Parking features: Off Street, Driveway
- Attached garage spaces: 1
- Has uncovered spaces: Yes
Features
- Has view: Yes
- View description: Trees/Woods
Lot
- Size: 8,125 Square Feet
- Dimensions: 65 x 125
- Features: Less than .5 Acre
- Topography: Level
Details
- Parcel number: 1505155007
- Zoning description: Residential
Construction
Type & style
- Home type: SingleFamily
- Architectural style: Traditional
- Property subtype: Single Family Residence
Materials
- Aluminum Siding, Brick
- Foundation: Concrete Perimeter
- Roof: Shingle
Condition
- New construction: No
- Year built: 1975
Utilities & green energy
- Gas: Natural
- Sewer: Public Sewer
- Water: Public
Community & HOA
HOA
- Has HOA: No
Location
- Region: Mason
Financial & listing details
- Price per square foot: $211/sqft
- Tax assessed value: $222,470
- Annual tax amount: $2,734
- Date on market: 6/26/2026
- Listing terms: No Special Financing
Estimated market value
$315,000
$299,000 - $331,000
$2,117/mo
Price history
| Date | Event | Price |
|---|---|---|
| 7/19/2026 | Pending sale | $320,000$211/sqft |
Source:  Cincy MLS #1883265 Report a problem Cincy MLS #1883265 Report a problem | ||
| 7/15/2026 | Price change | $320,000-1.5%$211/sqft |
Source: Cincy MLS #1883265 Report a problem | ||
| 7/9/2026 | Listed for sale | $325,000$214/sqft |
Source: Cincy MLS #1883265 Report a problem | ||
| 6/28/2026 | Pending sale | $325,000$214/sqft |
Source: Cincy MLS #1883265 Report a problem | ||
| 6/26/2026 | Listed for sale | $325,000$214/sqft |
Source: Cincy MLS #1883265 Report a problem | ||
Public tax history
| Year | Property taxes | Tax assessment |
|---|---|---|
| 2025 | $2,735 -1% | $77,860 |
| 2024 | $2,762 +16.6% | $77,860 +34.1% |
| 2023 | $2,369 +1.3% | $58,060 0% |
| 2022 | $2,338 +5.6% | $58,064 0% |
| 2021 | $2,215 +9.9% | $58,065 +23% |
| 2020 | $2,015 +8.8% | $47,208 |
| 2019 | $1,852 -0.3% | $47,208 |
| 2018 | $1,859 +12.4% | $47,208 +16% |
| 2017 | $1,653 -2.9% | $40,681 |
| 2016 | $1,703 -0.2% | $40,681 |
| 2015 | $1,706 | $40,681 +7% |
| 2014 | $1,706 +1.5% | $38,020 -11.6% |
| 2013 | $1,681 -0.2% | $43,030 |
| 2012 | $1,685 -22.4% | $43,030 +2.9% |
| 2011 | $2,170 +3.1% | $41,830 |
| 2010 | $2,105 +2% | $41,830 |
| 2009 | $2,064 -2% | $41,830 |
| 2008 | $2,105 | $41,830 |
| 2007 | -- | $41,830 +13.9% |
| 2006 | -- | $36,710 +0.4% |
| 2005 | -- | $36,580 |
| 2004 | -- | $36,580 |
| 2003 | -- | $36,580 +10% |
| 2002 | -- | $33,250 |
| 2001 | -- | $33,250 |
| 2000 | -- | $33,250 +3.3% |
| 1999 | -- | $32,200 |
Find assessor info on the county website
Monthly payment
Est. payment
Payment breakdown
Explore the cost of this home by adjusting the details. Changes won't be saved.Climate risks
Neighborhood: 45040
Nearby schools
GreatSchools rating
- 9/10Mason Intermediate Elementary SchoolGrades: 3-6Distance: 1.7 mi
- 8/10Mason Middle SchoolGrades: 7-8Distance: 1.9 mi
- 9/10William Mason High SchoolGrades: 9-12Distance: 2.1 mi
- $307,6003 bd1 ba1k sqft772 Tradewind Dr, Mason, OH 45040Off Market
- $302,8003 bd1 ba1k sqft764 Tradewind Dr, Mason, OH 45040Off Market
- $313,4003 bd1 ba1k sqft760 Tradewind Dr, Mason, OH 45040Off Market
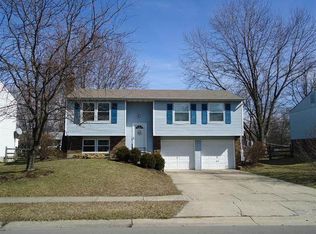
- $331,7004 bd1 ba1.6k sqft791 Majken Pl, Mason, OH 45040Off Market
- $391,9004 bd2 ba2k sqft787 Majken Pl, Mason, OH 45040Off Market
- $327,9003 bd2 ba1.5k sqft1346 Jennings Ct, Mason, OH 45040Off Market
- $346,6003 bd2 ba1k sqft1456 Saint Lawrence Dr, Mason, OH 45040Off Market
- $365,0003 bd3 ba1.9k sqft1350 Jennings Ct, Mason, OH 45040Sold
A local agent can set up tours, give advice and negotiate with sellers.
A local lender can help you make sure your offer is ready when you are.
Similar homes
- $345,0003 bd2 ba1.7k sqft7266 Dimmick Rd, West Chester, OH 45069For Sale

 MLS ID #1881607, Lori M Hall Pollard, Sibcy Cline, Inc.. Cincy MLS
 - $309,0003 bd2 ba1.2k sqft8051 2nd St, West Chester, OH 45069For Sale
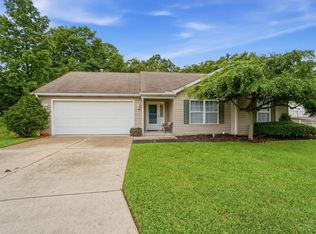 MLS ID #1884308, Tim A Cox, The Six Realty, LLC. Cincy MLS
 - $289,9003 bd3 ba1.3k sqft6445 Eagle View Dr, Mason, OH 45040For Sale
 MLS ID #1882693, Tom Hambly, Relocation Planners. Cincy MLS
 - $300,0003 bd3 ba1.3k sqft5676 Colonial Dr, Milford, OH 45150For Sale
 MLS ID #1887297, Andrea Bryant, Keller Williams Advisors. Cincy MLS
 - $400,0004 bd3 ba2.1k sqft8125 Woodward Dr, West Chester, OH 45069For SaleMLS ID #1883920, Kim R. Schieldknecht, Transaction Alliance LLC. Cincy MLS
- $315,0002 bd3 ba1.6k sqft6358 Inverness Way, Mason, OH 45040For SaleMLS ID #1876284, Brianne Lee, Amy Davis & Associates Realty. Cincy MLS
- $319,0003 bd2 ba1.6k sqft121 Farmington Dr, Hamilton, OH 45013For SaleMLS ID #1886450, Chad M Shircliff, ERA REAL Solutions Realty. LLC. Cincy MLS
- $350,0003 bd2 ba1.5k sqft510 Navaho Dr, Loveland, OH 45140For SaleMLS ID #1885806, Sandy Carter Hall, Sibcy Cline, Inc.. Cincy MLS
- $228,0002 bd2 ba1.7k sqft6668 Ashley Ct, Mason, OH 45040For SaleMLS ID #1877835, Betty Little, Coldwell Banker Realty. Cincy MLS
- $279,9003 bd2 ba1.3k sqft942 Mohawk Trl, Milford, OH 45150For SaleMLS ID #1887823, Chase Morgan, Sibcy Cline, Inc.. Cincy MLS
- $310,0004 bd3 ba2.1k sqft5268 Dellbrook Dr, Fairfield, OH 45014For SaleMLS ID #1885603, Tyler R. Minges, Huff Realty. Cincy MLS
- $350,0003 bd3 ba2.2k sqft5953 Mindy Dr, Fairfield, OH 45011For SaleMLS ID #1886503, Monika Deroussel, eXp Realty. Cincy MLS
- $299,9003 bd1 ba1.2k sqft73 Miamiview Dr, Loveland, OH 45140For SaleMLS ID #1885354, Elizabeth Farr, Comey & Shepherd. Cincy MLS
- $247,0003 bd2 ba1.1k sqft231 Heather Way, Middletown, OH 45042For SaleMLS ID #1886584, Rodney Muterspaw, Berkshire Hathaway HomeService. Cincy MLS
- $331,0003 bd2 ba1.6k sqft2086 Resor Rd, Fairfield, OH 45014For SaleMLS ID #1877128, Daniel J. Beirne, Opendoor Brokerage LLC. Cincy MLS
- $294,9004 bd3 ba1.9k sqft6586 S Oak Knoll Dr, Cincinnati, OH 45224For SaleMLS ID #1887354, Charles R Eads, Comey & Shepherd. Cincy MLS
- $309,0003 bd2 ba1.6k sqft8829 Fawn Trl, Blanchester, OH 45107For SaleMLS ID #1882374, Adam G Marit, Real Link. Cincy MLS
- $255,0003 bd2 ba1.5k sqft487 Brunswick Dr, Cincinnati, OH 45240For Sale
 MLS ID #964616, Oscar Asesyan, Coldwell Banker Realty. DABR MLS
 - $325,0003 bd2 ba1.5k sqft567 Lang Rd, Cincinnati, OH 45244For SaleMLS ID #1882209, Jane E. Haupt, Berkshire Hathaway HomeService. Cincy MLS
- $349,0003 bd3 ba2.1k sqft4900 Ronald Dr, Middletown, OH 45042For SaleMLS ID #1879442, Antonio Pena, Berkshire Hathaway HomeService. Cincy MLS
