Enjoy the ease of low-maintenance living in this beautifully designed Boulder Creek home in Louisville's desirable Steel Ranch community. Ideally situated between Downtown Louisville and Downtown Lafayette, you'll enjoy quick access to trails, parks, open space, shopping, dining, and all the charm of Boulder County. An added convenience is the ability to park directly in front of the home, making daily life and guest parking easy.
The inviting front porch welcomes you home, while the private backyard features a covered patio, maintenance-free turf, flagstone walkway, and natural gas hookup for your grill. HOA-maintained front landscaping and included snow removal make this a true lock-and-leave property.
Inside, engineered hardwood floors, soaring ceilings, and abundant natural light create an open and inviting atmosphere. The thoughtfully designed main-floor layout features a spacious primary suite with ensuite bath, main-floor laundry, a second bedroom or office, and an open-concept kitchen, dining, and living area. The kitchen offers granite countertops, stainless steel appliances, and a large pantry cabinet for exceptional storage.
The finished basement expands your living space with high ceilings, a large family room, two additional bedrooms, a ¾ bath, and generous storage. Built by Boulder Creek in 2013 with energy efficiency in mind, the home features durable 2x6 exterior wall construction, a high-efficiency furnace, tankless water heater, fully finished and insulated garage, and a desirable south-facing driveway that helps accelerate snow melt during Colorado winters.
Offering a main-floor primary suite, energy efficiency, and a low-maintenance lifestyle near trails, parks, and downtown amenities, this Steel Ranch home delivers the best of Louisville living. Be sure to look for the walkthrough video link to experience the house before and after your in person showing.
Sold for $879,000
$879,000
768 Treece Street, Louisville, CO 80027
4beds
2,667sqft
Single Family Residence
Built in 2013
3,240 Square Feet Lot
$878,400 Zestimate®
$330/sqft
$3,797 Estimated rent
Home value
$878,400
$826,000 - $931,000
$3,797/mo
Zestimate® history
Owner options
List your home for rent
$3,797/mo
Rent Zestimate®
Find your next renter with Zillow Rental Manager. Plus, with online applications, you can quickly screen prospective tenants – for free.
$3,797/mo
Rent Zestimate®
Refinance and save
$5,336/mo
Est. payment
Refinancing to a lower rate could help reduce your monthly payments and save thousands over the life of the loan.
$5,336/mo
Est. payment
Explore your selling options
Work with a Zillow partner agent
Leverage their expertise and Zillow's premium Showcase listings to get your home seen by more buyers.
Get startedList with your own agent
Get your home in front of millions of buyers by listing it on Zillow.
Learn how to do itSell it yourself
Take full control of how buyers see your home on Zillow by listing For Sale by Owner (FSBO).
List your homeWhat's special
Zillow last checked:
Listing updated:
Listed by:
Eric Hiivala 303-809-2376 Eric@Accentrr.com,
Access Properties Inc
Bought with:
E and L Team
RE/MAX Elevate
Source: REcolorado as distributed by MLS GRID,MLS#: 5855732
Facts & features
Interior
Bedrooms & bathrooms
- Bedrooms: 4
- Bathrooms: 3
- Full bathrooms: 1
- 3/4 bathrooms: 2
- Main level bathrooms: 2
- Main level bedrooms: 3
Bedroom
- Description: Primary Bedroom
- Features: Primary Suite
- Level: Main
Bedroom
- Description: Bedroom 2
- Level: Main
Bedroom
- Description: Bedroom 3
- Level: Basement
Bedroom
- Description: Bedroom 4
- Level: Main
Bathroom
- Description: Primary 5pc Bathroom Suite With Soaking Tub
- Features: En Suite Bathroom, Primary Suite
- Level: Main
Bathroom
- Description: Shared Hallway Bathroom
- Level: Main
Bathroom
- Description: Basement 3/4 Bathroom
- Level: Basement
Bonus room
- Description: Large Storage Area With Mechanical Access
- Level: Basement
Dining room
- Description: Open Dining Area
- Level: Main
Family room
- Description: Large Basement Living Room With Feature Wall
- Level: Basement
Kitchen
- Description: Open Kitchen
- Level: Main
Laundry
- Description: Main Floor Laundry
- Level: Main
Heating
- Forced Air, Natural Gas
Cooling
- Central Air
Appliances
- Included: Dishwasher, Disposal, Dryer, Gas Water Heater, Microwave, Range, Refrigerator, Tankless Water Heater, Washer
Features
- Eat-in Kitchen, Five Piece Bath, Granite Counters, High Ceilings, High Speed Internet, Kitchen Island, Open Floorplan, Pantry, Primary Suite, Radon Mitigation System, Smart Thermostat, Vaulted Ceiling(s), Walk-In Closet(s)
- Flooring: Carpet, Tile, Wood
- Windows: Double Pane Windows, Window Coverings
- Basement: Bath/Stubbed,Finished,Partial,Sump Pump
Interior area
- Total structure area: 2,667
- Total interior livable area: 2,667 sqft
- Finished area above ground: 1,333
- Finished area below ground: 1,009
Property
Parking
- Total spaces: 2
- Parking features: Garage - Attached
- Attached garage spaces: 2
Features
- Levels: One
- Stories: 1
- Patio & porch: Covered, Front Porch, Patio
- Exterior features: Gas Valve, Private Yard
- Fencing: Full
Lot
- Size: 3,240 Square Feet
Details
- Parcel number: R0600212
- Special conditions: Standard
Construction
Type & style
- Home type: SingleFamily
- Property subtype: Single Family Residence
Materials
- Cement Siding, Frame
- Foundation: Concrete Perimeter
- Roof: Composition
Condition
- Updated/Remodeled
- Year built: 2013
Details
- Builder name: Boulder Creek Neighborhoods
Utilities & green energy
- Electric: 110V, 220 Volts
- Sewer: Public Sewer
- Water: Public
- Utilities for property: Cable Available, Electricity Connected, Internet Access (Wired), Natural Gas Connected, Phone Available
Green energy
- Energy efficient items: Construction, HVAC, Lighting, Water Heater, Windows
Community & HOA
Community
- Subdivision: Steel Ranch
HOA
- Has HOA: Yes
- Amenities included: Park, Parking, Playground, Trail(s)
- Services included: Reserve Fund, Exterior Maintenance w/out Roof, Maintenance Grounds, Snow Removal
- HOA fee: $210 monthly
- HOA name: Steel Ranch
- HOA phone: 720-961-5150
- Second HOA fee: $240 annually
- Second HOA name: Takoda Master HOA
- Second HOA phone: 720-961-5150
Location
- Region: Louisville
Financial & listing details
- Price per square foot: $330/sqft
- Tax assessed value: $965,300
- Annual tax amount: $8,502
- Date on market: 6/11/2026
- Listing terms: 1031 Exchange,Cash,Conventional,FHA,Jumbo,Other
- Exclusions: Personal Furnishings
- Ownership: Individual
- Electric utility on property: Yes
Price history
| Date | Event | Price |
|---|---|---|
| 7/10/2026 | Sold | $879,000-1.1%$330/sqft |
Source:  REcolorado as distributed by MLS GRID #5855732 Report a problem REcolorado as distributed by MLS GRID #5855732 Report a problem | ||
| 6/26/2026 | Pending sale | $889,000$333/sqft |
Source: REcolorado as distributed by MLS GRID #5855732 Report a problem | ||
| 6/22/2026 | Price change | $889,000-1.1%$333/sqft |
Source: REcolorado as distributed by MLS GRID #5855732 Report a problem | ||
| 6/11/2026 | Listed for sale | $899,000+7.2%$337/sqft |
Source: REcolorado as distributed by MLS GRID #5855732 Report a problem | ||
| 5/8/2024 | Listing removed | -- |
Source: Zillow Rentals Report a problem | ||
| 5/2/2024 | Listed for rent | $3,195+18.6%$1/sqft |
Source: Zillow Rentals Report a problem | ||
| 11/5/2022 | Listing removed | -- |
Source: Zillow Rental Network Premium Report a problem | ||
| 11/2/2022 | Price change | $2,695-3.6%$1/sqft |
Source: Zillow Rental Network Premium Report a problem | ||
| 10/26/2022 | Price change | $2,795-3.5%$1/sqft |
Source: Zillow Rental Network Premium Report a problem | ||
| 10/18/2022 | Price change | $2,895-3.3%$1/sqft |
Source: Zillow Rental Network Premium Report a problem | ||
| 10/4/2022 | Price change | $2,995-6.3%$1/sqft |
Source: Zillow Rental Network Premium Report a problem | ||
| 9/28/2022 | Sold | $838,500+43.9%$314/sqft |
Source: Public Record Report a problem | ||
| 9/16/2022 | Listed for rent | $3,195+18.6%$1/sqft |
Source: Zillow Rental Network Premium Report a problem | ||
| 10/1/2019 | Sold | $582,500-2.9%$218/sqft |
Source: Public Record Report a problem | ||
| 9/8/2019 | Pending sale | $599,900$225/sqft |
Source: WK Real Estate #3897274 Report a problem | ||
| 7/10/2019 | Price change | $599,900-3.1%$225/sqft |
Source: WK Real Estate #3897274 Report a problem | ||
| 6/25/2019 | Listed for sale | $619,000+3.2%$232/sqft |
Source: WK Real Estate #3897274 Report a problem | ||
| 6/6/2018 | Listing removed | $2,695$1/sqft |
Source: Fox Property Management Report a problem | ||
| 5/21/2018 | Price change | $2,695-10%$1/sqft |
Source: Fox Property Management Report a problem | ||
| 5/2/2018 | Listed for rent | $2,995+11.1%$1/sqft |
Source: Fox Property Management Report a problem | ||
| 1/12/2018 | Listing removed | $2,695$1/sqft |
Source: Fox Property Management Report a problem | ||
| 12/8/2017 | Listed for rent | $2,695$1/sqft |
Source: Fox Property Management Report a problem | ||
| 12/7/2017 | Listing removed | $600,000$225/sqft |
Source: WK Real Estate #830171 Report a problem | ||
| 8/18/2017 | Listed for sale | $600,000+74.9%$225/sqft |
Source: WK Real Estate #4551883 Report a problem | ||
| 11/20/2013 | Sold | $343,000$129/sqft |
Source: Public Record Report a problem | ||
Public tax history
| Year | Property taxes | Tax assessment |
|---|---|---|
| 2025 | $7,967 +3.4% | $60,331 -4.8% |
| 2024 | $7,705 +2.3% | $63,376 -1% |
| 2023 | $7,530 +0.6% | $63,991 +27.8% |
| 2022 | $7,483 +15.4% | $50,068 -2.8% |
| 2021 | $6,483 | $51,508 +16.2% |
| 2020 | $6,483 +14.1% | $44,330 -7.5% |
| 2019 | $5,681 | $47,941 +12.7% |
| 2018 | $5,681 | $42,538 -9.5% |
| 2017 | $5,681 -0.6% | $47,028 +13.5% |
| 2016 | $5,717 +3.4% | $41,432 +18.3% |
| 2015 | $5,527 +87.5% | $35,024 +61% |
| 2014 | $2,947 +83.8% | $21,750 |
| 2013 | $1,603 +242.4% | $21,750 +519.8% |
| 2012 | $468 +2060% | $3,509 |
| 2011 | $22 | -- |
Find assessor info on the county website
Neighborhood: 80027
Nearby homes
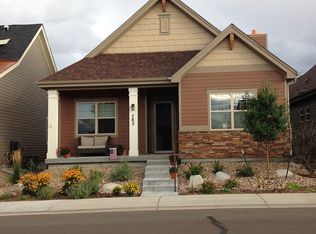
- $913,8002 bd3 ba3.1k sqft782 Treece St, Louisville, CO 80027Off Market
- $930,9003 bd2 ba1.5k sqft754 Treece St, Louisville, CO 80027Off Market
- $920,7003 bd2 ba1.5k sqft796 Treece St, Louisville, CO 80027Off Market
- $941,7003 bd2 ba1.5k sqft740 Treece St, Louisville, CO 80027Off Market
- $862,6003 bd2 ba1.5k sqft784 Meadowlark Ln, Louisville, CO 80027Off Market
- $876,9003 bd2 ba1.5k sqft756 Meadowlark Ln, Louisville, CO 80027Off Market
- $868,0003 bd2 ba1.5k sqft798 Meadowlark Ln, Louisville, CO 80027Off Market
- $895,0003 bd3 ba2.6k sqft770 Meadowlark Ln, Louisville, CO 80027For Sale
Nearby schools
GreatSchools rating
- 9/10Louisville Elementary SchoolGrades: PK-5Distance: 1.2 mi
- 8/10Louisville Middle SchoolGrades: 6-8Distance: 0.6 mi
- 8/10Monarch High SchoolGrades: 9-12Distance: 2.8 mi
Schools provided by the listing agent
- Elementary: Louisville
- Middle: Louisville
- High: Monarch
- District: Boulder Valley RE 2
Source: REcolorado as distributed by MLS GRID. This data may not be complete. We recommend contacting the local school district to confirm school assignments for this home.
Get a cash offer in 3 minutes
Find out how much your home could sell for in as little as 3 minutes with a no-obligation cash offer.
Estimated market value
$878,400
Get a cash offer in 3 minutes
Find out how much your home could sell for in as little as 3 minutes with a no-obligation cash offer.
Estimated market value
$878,400
- Colorado
- Boulder County
- Louisville
- 80027
- 768 Treece Street
Nearby cities
Nearby neighborhoods
Nearby zip codes
Other Louisville Topics
