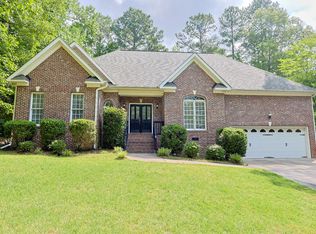
PRICE REDUCED $10,000. on this wonderful 3 bedroom, 2 bath home located on the corner of Cashmere Ct. and Troon Circle is move-in-ready. The seller had a home inspection done and has gone above and beyond to make necessary repairs including new roof, new water heater, new deck, new vapor barrier, as well as many minor repairs. He even had 32 cubic yards of mulch put down in the well landscaped yard. The large primary bedroom has 2 closets plus a nice walk in closet in the primary bath which features a whirlpool tub, separate shower and twin lavatories. You will enjoy the large living-dining family room with gas log fireplace. The new deck is perfect for grilling or just setting and enjoying your morning coffee while watching the birds, squirrels and quiet, shaded back yard. The nice 2 car garage features a large storage area and plenty of electrical outlets and lights. The split bedroom plan has 2 nice size bedrooms with the second bath on the opposite side of the home. Living in the Woodmere subdivision offers an exceptionally nice salt water community pool, both tennis and pickleball courts and a large community gazebo where you can join with your neighbors and enjoy pot luck dinners and other get togethers.
Sold for $312,500
$312,500
768 Troon Cir, Sanford, NC 27332
3beds
1,781sqft
Single Family Residence, Residential
Built in 1999
0.36 Acres Lot
$309,800 Zestimate®
$175/sqft
$1,940 Estimated rent
Home value
$309,800
$254,000 - $378,000
$1,940/mo
Zestimate® history
Owner options
List your home for rent
$1,940/mo
Rent Zestimate®
Find your next renter with Zillow Rental Manager. Plus, with online applications, you can quickly screen prospective tenants – for free.
$1,940/mo
Rent Zestimate®
Refinance and save
$2,872/mo
Est. payment
Refinancing to a lower rate could help reduce your monthly payments and save thousands over the life of the loan.
$2,872/mo
Est. payment
Explore your selling options
Work with a Zillow partner agent
Leverage their expertise and Zillow's premium Showcase listings to get your home seen by more buyers.
Get startedList with your own agent
Get your home in front of millions of buyers by listing it on Zillow.
Learn how to do itSell it yourself
Take full control of how buyers see your home on Zillow by listing For Sale by Owner (FSBO).
List your homeWhat's special
Gas log fireplaceNew deckWell landscaped yardSplit bedroom planNew roofLarge primary bedroomWhirlpool tub
Zillow last checked:
Listing updated:
Listed by:
Larry Cheatham 919-775-8676,
Main Street Realty Group
Bought with:
Angela Donohoe, 206813
Main Street Realty Group
Source: Doorify MLS,MLS#: 10064205
Facts & features
Interior
Bedrooms & bathrooms
- Bedrooms: 3
- Bathrooms: 3
- Full bathrooms: 2
- 1/2 bathrooms: 1
Heating
- Fireplace(s), Forced Air, Heat Pump
Cooling
- Ceiling Fan(s), Electric, Heat Pump
Appliances
- Included: Dishwasher, Dryer, Free-Standing Gas Range, Microwave, Refrigerator, Washer
- Laundry: Electric Dryer Hookup, In Garage, Washer Hookup
Features
- Bathtub/Shower Combination, Ceiling Fan(s), Dual Closets, Eat-in Kitchen, Entrance Foyer, High Ceilings, Living/Dining Room Combination, Open Floorplan, Pantry, Recessed Lighting, Separate Shower, Storage, Walk-In Closet(s), Walk-In Shower, Whirlpool Tub
- Flooring: Carpet, Ceramic Tile, Laminate
- Windows: Double Pane Windows, Window Treatments
- Basement: Crawl Space, Dirt Floor, Exterior Entry, Storage Space
- Number of fireplaces: 1
- Fireplace features: Gas Log, Great Room
- Common walls with other units/homes: No Common Walls
Interior area
- Total structure area: 1,781
- Total interior livable area: 1,781 sqft
- Finished area above ground: 1,781
- Finished area below ground: 0
Property
Parking
- Total spaces: 4
- Parking features: Attached, Driveway, Garage Door Opener, Garage Faces Front
- Attached garage spaces: 2
Features
- Levels: One
- Stories: 1
- Patio & porch: Deck
- Exterior features: Rain Gutters
- Pool features: Community
- Has view: Yes
Lot
- Size: 0.36 Acres
- Features: Back Yard, Corner Lot, Front Yard, Gentle Sloping, Hardwood Trees, Interior Lot, Landscaped, Many Trees, Rectangular Lot
Details
- Parcel number: 966141852400
- Special conditions: Standard
Construction
Type & style
- Home type: SingleFamily
- Architectural style: Ranch, Traditional
- Property subtype: Single Family Residence, Residential
Materials
- Brick Veneer, Concrete, Vinyl Siding
- Foundation: Concrete, Brick/Mortar
- Roof: Shingle, Asphalt
Condition
- New construction: No
- Year built: 1999
- Major remodel year: 1999
Utilities & green energy
- Sewer: Public Sewer
- Water: Public
- Utilities for property: Electricity Connected, Natural Gas Not Available, Sewer Connected, Water Connected, Propane
Community & HOA
Community
- Features: Clubhouse, Fishing, Golf, Lake, Playground, Pool, Restaurant, Street Lights, Tennis Court(s), Other
- Subdivision: CT Woodmere
HOA
- Has HOA: Yes
- Amenities included: Pool
- Services included: Road Maintenance
- HOA fee: $985 annually
Location
- Region: Sanford
Financial & listing details
- Price per square foot: $175/sqft
- Tax assessed value: $296,000
- Annual tax amount: $2,216
- Date on market: 11/20/2024
- Road surface type: Asphalt
Price history
| Date | Event | Price |
|---|---|---|
| 5/15/2025 | Sold | $312,500-0.7%$175/sqft |
Source:  Doorify MLS #10064205 Report a problem Doorify MLS #10064205 Report a problem | ||
| 4/8/2025 | Pending sale | $314,850$177/sqft |
Source: Doorify MLS #10064205 Report a problem | ||
| 3/9/2025 | Price change | $314,850-3.1%$177/sqft |
Source: Doorify MLS #10064205 Report a problem | ||
| 11/20/2024 | Listed for sale | $324,850$182/sqft |
Source: Doorify MLS #10064205 Report a problem | ||
Public tax history
| Year | Property taxes | Tax assessment |
|---|---|---|
| 2025 | $2,501 +12.9% | $296,000 +11.4% |
| 2024 | $2,216 +0.7% | $265,600 |
| 2023 | $2,202 +37.4% | $265,600 +53.8% |
| 2022 | $1,603 | $172,700 |
| 2021 | -- | $172,700 |
| 2020 | $1,645 +405.2% | $172,700 |
| 2019 | $326 -33.9% | $172,700 -2.8% |
| 2018 | $493 -8.3% | $177,700 |
| 2017 | $537 | $177,700 |
| 2016 | $537 -45.2% | $177,700 |
| 2014 | $980 | $177,700 |
| 2013 | -- | $177,700 +4.5% |
| 2012 | -- | $170,000 |
| 2011 | -- | $170,000 |
| 2010 | -- | $170,000 |
Find assessor info on the county website
Neighborhood: 27332
Nearby homes
- $414,7003 bd3 ba2.4k sqft769 Troon Cir, Sanford, NC 27332Off Market
- $338,6003 bd2 ba1.9k sqft767 Cashmere Ct, Sanford, NC 27332Off Market
- $316,0000.35 Acres788 Cashmere Ct, Sanford, NC 27332Off Market
- $18,0000.314 Acres776 Cashmere Ct, Sanford, NC 27332Off Market
- $420,0004 bd3 ba2.3k sqft787 Cashmere Ct, Sanford, NC 27332Sold
- $18,0000.346 Acres789 Cashmere Ct, Sanford, NC 27332Off Market
- $439,8004 bd4 ba2.6k sqft770 Troon Cir, Sanford, NC 27332Off Market
- $346,7003 bd2 ba2k sqft786 Cashmere Ct, Sanford, NC 27332Off Market
Nearby schools
GreatSchools rating
- 8/10J Glenn Edwards Elementary SchoolGrades: K-5Distance: 2 mi
- 4/10East Lee Middle SchoolGrades: 6-8Distance: 2.1 mi
- 3/10Lee County High SchoolGrades: 9-12Distance: 3.1 mi
Schools provided by the listing agent
- Elementary: Lee - J Glenn Edwards
- Middle: Lee - East Lee
- High: Lee - Lee
Source: Doorify MLS. This data may not be complete. We recommend contacting the local school district to confirm school assignments for this home.


Get pre-qualified for a loan
At Zillow Home Loans, we can pre-qualify you in as little as 5 minutes with no impact to your credit score.An equal housing lender. NMLS #10287.
Sell for more on Zillow
Get a Zillow Showcase℠ listing at no additional cost and you could sell for .
$309,800
2% more
+$6,196
With Zillow Showcase(estimated)
$315,996
- North Carolina
- Lee County
- Sanford
- 27332
- 768 Troon Cir
Nearby cities
Nearby neighborhoods
Nearby zip codes
Other Sanford Topics
