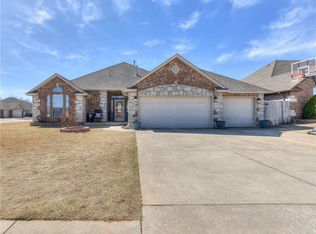
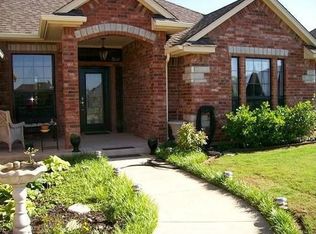
4 Bedrooms + Office + Bonus Room. Welcome home to this beautifully maintained property offering the perfect combination of comfort, functionality, and thoughtful updates throughout. The versatile 4 bedroom floorplan features a spacious primary suite and a secondary bedroom with its own private en-suite bathroom.
Upstairs, you’ll find a large bonus room complete with convenient walkout attic storage, providing flexible space for a game room, media room, home gym, or playroom.
This home has been extensively updated, including a 3-year-old HVAC system, remodeled fireplace, remodeled primary shower and mother-in-law suite shower, all new toilets, and all new interior and exterior light fixtures. Additional improvements include custom blinds throughout, front and back screen doors, updated insulation, and storm shelter cleaned, inspected, and verified on the FEMA-approved list in April 2026.
Outside, enjoy the privacy and security of a newer fence and gate, with the east side replaced approximately five years ago and the west side replaced within the last year.
With its desirable cul-de-sac location, flexible living spaces, abundant storage, and numerous upgrades, this move-in-ready home is one you won’t want to miss.
Sold for $370,000
Zillow last checked:
Listing updated:
Bought with:
Sandra Walker, 147516
Keller Williams Summit
Source: MLSOK/OKCMAR as distributed by MLS GRID,MLS#: 1235264
Price history
| Date | Event | Price |
|---|---|---|
| 8/11/2026 | Sold | $370,000-3.9%$137/sqft |
Source:  MLSOK/OKCMAR as distributed by MLS GRID #1235264 Report a problem MLSOK/OKCMAR as distributed by MLS GRID #1235264 Report a problem | ||
| 7/12/2026 | Pending sale | $385,000$142/sqft |
Source: MLSOK/OKCMAR as distributed by MLS GRID #1235264 Report a problem | ||
| 7/9/2026 | Price change | $385,000-2.5%$142/sqft |
Source: MLSOK/OKCMAR as distributed by MLS GRID #1235264 Report a problem | ||
| 7/2/2026 | Price change | $395,000-1.3%$146/sqft |
Source: MLSOK/OKCMAR as distributed by MLS GRID #1235264 Report a problem | ||
| 6/19/2026 | Listed for sale | $400,000+63.3%$148/sqft |
Source: MLSOK/OKCMAR as distributed by MLS GRID #1235264 Report a problem | ||
| 6/24/2019 | Sold | $244,900-0.4%$91/sqft |
Source: MLSOK/OKCMAR as distributed by MLS GRID #840005 Report a problem | ||
| 1/15/2015 | Sold | $246,000$91/sqft |
Source: MLSOK/OKCMAR as distributed by MLS GRID #569370 Report a problem | ||

Get a cash offer in 3 minutes
Find out how much your home could sell for in as little as 3 minutes with a no-obligation cash offer.
Estimated market value
$368,600
