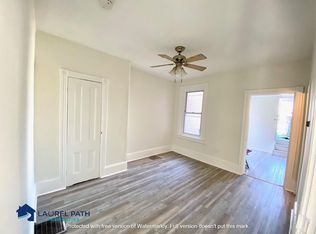
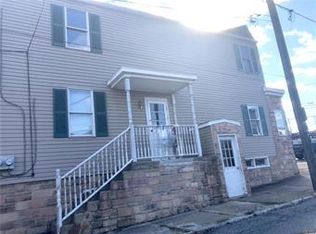
Back up offers being accepted. Welcome to 768 Washington Street situated in the heart of Easton. This versatile home offers a blend of character, functionality, and opportunity. Perfect for both homeowners and investors alike. Inside you’ll find a spacious layout with generously sized rooms, abundant natural light, and a comfortable flow throughout. The home features multiple bedrooms and well-appointed living spaces designed for everyday living, including a beautiful, updated kitchen featuring rich, dark cabinetry, granite countertops and a spacious breakfast bar for casual dining or entertaining. Stainless steel appliances, a gas range and sleek vent hood are complemented by a modern backsplash, creating a stylish and functional cooking space for the family chef. Outside you will find a level lawn with plenty of open space, plus 2 very large, connected garages. One garage is accessed From Mulberry Street. The other from Walnut Street. The property offers a solid foundation with the potential to further enhance and personalize. Whether you’re looking to occupy or use as an income-producing property, the flexibility here is a standout feature. The home is located in the West Ward District, a convenient, walkable community featuring historic architecture and easy access to local dining, shopping, major routes, and all the charm the city has to offer. Don't miss the opportunity to own a property with both immediate value and long-term potential in a growing area.
Pending
Price cut: $170K (4/24)
$450,000
768 Washington St, Easton, PA 18042
6beds
5,792sqft
Single Family Residence
Built in 1920
8,799 Square Feet Lot
$451,600 Zestimate®
$78/sqft
$-- HOA
What's special
Comfortable flow throughoutWell-appointed living spacesAbundant natural lightGas rangeSleek vent hoodMultiple bedroomsRich dark cabinetry
- 73 days |
- 88 |
- 3 |
Zillow last checked:
Listing updated:
Listed by:
Sian Bellows 484-350-5463,
EXP Realty LLC 888-397-7352
Source: GLVR,MLS#: 775540
Originating MLS: Lehigh Valley MLS
Facts & features
Interior
Bedrooms & bathrooms
- Bedrooms: 6
- Bathrooms: 5
- Full bathrooms: 4
- 1/2 bathrooms: 1
Rooms
- Room types: Den, Office
Primary bedroom
- Level: Second
- Dimensions: 13.20 x 15.10
Bedroom
- Level: Second
- Dimensions: 11.11 x 11.80
Bedroom
- Level: Second
- Dimensions: 11.11 x 13.30
Bedroom
- Level: Second
- Dimensions: 11.00 x 11.80
Bedroom
- Level: Second
- Dimensions: 11.00 x 13.30
Bedroom
- Level: Second
- Dimensions: 10.50 x 17.30
Primary bathroom
- Level: Second
- Dimensions: 11.00 x 5.40
Dining room
- Level: First
- Dimensions: 15.70 x 16.80
Family room
- Level: First
- Dimensions: 11.11 x 26.60
Other
- Level: Second
- Dimensions: 8.60 x 6.30
Other
- Level: Second
- Dimensions: 7.10 x 7.60
Other
- Level: Second
- Dimensions: 7.90 x 9.00
Half bath
- Level: First
- Dimensions: 4.70 x 3.00
Kitchen
- Level: First
- Dimensions: 16.10 x 13.10
Living room
- Level: First
- Dimensions: 13.50 x 26.60
Other
- Description: Office/Rec Room
- Level: Second
- Dimensions: 25.50 x 6.00
Other
- Description: Lounge
- Level: Second
- Dimensions: 16.10 x 15.70
Other
- Description: Bonus Room
- Level: Second
- Dimensions: 11.80 x 11.20
Heating
- Gas, Radiator(s)
Cooling
- Ceiling Fan(s), Wall/Window Unit(s)
Appliances
- Included: Dishwasher, Electric Dryer, Free-Standing Freezer, Gas Cooktop, Gas Oven, Gas Range, Gas Water Heater, Microwave, Washer
- Laundry: Electric Dryer Hookup, Lower Level
Features
- Attic, Dining Area, Separate/Formal Dining Room, Game Room, Home Office, Kitchen Island, Mud Room, Family Room Main Level, Storage, Utility Room, Window Treatments
- Flooring: Carpet, Laminate, Resilient, Tile
- Windows: Drapes
- Basement: Full
Interior area
- Total interior livable area: 5,792 sqft
- Finished area above ground: 4,952
- Finished area below ground: 840
Property
Parking
- Total spaces: 2
- Parking features: Detached, Garage, Off Street, Parking Pad, On Street
- Garage spaces: 2
- Has uncovered spaces: Yes
Features
- Stories: 2
- Has view: Yes
- View description: City Lights
Lot
- Size: 8,799 Square Feet
- Features: Corner Lot, Flat, Not In Subdivision
Details
- Parcel number: L9SE1C 23 1 0310
- Zoning: B-GO-Business/General Off
- Special conditions: None
Construction
Type & style
- Home type: SingleFamily
- Architectural style: Colonial
- Property subtype: Single Family Residence
Materials
- Brick
- Roof: Asphalt,Fiberglass
Condition
- Year built: 1920
Utilities & green energy
- Sewer: Public Sewer
- Water: Public
- Utilities for property: Cable Available
Community & HOA
Community
- Security: Closed Circuit Camera(s)
- Subdivision: Not in Development
Location
- Region: Easton
Financial & listing details
- Price per square foot: $78/sqft
- Tax assessed value: $89,500
- Annual tax amount: $9,759
- Date on market: 4/24/2026
- Cumulative days on market: 73 days
- Ownership type: Fee Simple
- Road surface type: Paved
Estimated market value
$451,600
$429,000 - $474,000
$4,240/mo
Price history
| Date | Event | Price |
|---|---|---|
| 7/2/2026 | Pending sale | $450,000$78/sqft |
Source: | ||
| 7/1/2026 | Listed for sale | $450,000$78/sqft |
Source: | ||
| 5/21/2026 | Contingent | $450,000$78/sqft |
Source: | ||
| 4/24/2026 | Price change | $450,000-27.4%$78/sqft |
Source: | ||
| 2/10/2026 | Listed for sale | $619,999+1212.2%$107/sqft |
Source: eXp Realty #771564 Report a problem | ||
| 10/5/2011 | Sold | $47,250-67.9%$8/sqft |
Source: Public Record Report a problem | ||
| 1/20/2011 | Listed for sale | $147,000$25/sqft |
Source: Prudential Real Estate #400254 Report a problem | ||
Public tax history
| Year | Property taxes | Tax assessment |
|---|---|---|
| 2025 | $9,541 +1.5% | $89,500 |
| 2024 | $9,404 +1.3% | $89,500 |
| 2023 | $9,285 | $89,500 |
| 2022 | $9,285 +779.2% | $89,500 |
| 2021 | $1,056 | $89,500 |
| 2020 | $1,056 | $89,500 |
| 2018 | $1,056 | $89,500 |
| 2017 | -- | $89,500 |
| 2016 | -- | $89,500 |
| 2015 | -- | $89,500 |
| 2014 | -- | $89,500 |
| 2013 | -- | $89,500 -5.3% |
| 2012 | -- | $94,500 |
Find assessor info on the county website
Monthly payment
Est. payment$--/mo
Payment breakdown
Explore the cost of this home by adjusting the details. Changes won't be saved.All calculations are estimates and provided by Zillow, Inc. for informational purposes only. Actual amounts may vary.
HOA fees may include property taxes on listings classified as Co-Ops. Contact the listing agent and/or owner for fee details.
Mortgage interest rates are dependent on a number of factors, including credit score, down payment, and repayment length. Interest rate data provided by Zillow Group Marketplace, Inc. as of 1/1/1970 from various mortgage lenders with which we have lead or other similar arrangements; the Estimated Payment is an average of those rates.
See how much you could borrow to make a competitive offer.
Climate risks
Neighborhood: West Ward
Nearby schools
GreatSchools rating
- 2/10Paxinosa El SchoolGrades: K-5Distance: 0.5 mi
- 4/10Easton Area Middle SchoolGrades: 6-8Distance: 1.4 mi
- 4/10Easton Area High SchoolGrades: 9-12Distance: 1.8 mi
Schools provided by the listing agent
- Elementary: Paxinosa Elementary School
- Middle: Easton Area MS
- High: Easton HS
- District: Easton
Source: GLVR. This data may not be complete. We recommend contacting the local school district to confirm school assignments for this home.
A local agent can set up tours, give advice and negotiate with sellers.
A local lender can help you make sure your offer is ready when you are.
- Pennsylvania
- Northampton County
- Easton
- 18042
- West Ward
- 768 Washington St