Back on the Market!!! Brand new stainless steel refrigerator, brand new stainless steel stove, and ventilation hood price adjusted for notable market fluctuations! How about a new roof? That's coming too! Are you looking for your first home? Ready to stop renting? Maryland's local brokerage proudly presents 768 Windsor Dr, Westminster, MD 21158. This beautiful end unit boasts a large yard (front and back) with a 6-foot privacy fence nearly surrounding a newly installed outdoor patio space. The entire house has been freshly painted in a neutral aesthetic white, creating a blank canvas to make it your own. The first floor has newly installed Luxury Vinyl Plank (LVP) flooring in a warm gray throughout to complement any color palette. The large living room, spacious eat-in kitchen, and half bath (not to mention a backyard patio) offer the perfect space for entertaining. Plus, the fully finished, recently carpeted basement extends the living space for an additional family room, bar, or exercise area. There is also significant storage in the basement, fully enclosed to keep your stuff out of sight! The stairwell to the second floor leads to the newly carpeted private living area. The master bedroom fits a king-size bed, has a sizable closet, and includes an ensuite full bath. A second full bath is located in the hall, adjacent to the other two bedrooms, both of which can easily be used as a work-from-home office that is already set up for Ting fiber internet. As part of the Greens of Westminster, you will enjoy abundant parking, low HOA fees, a nearby playground, and proximity to shopping, dining, highly rated schools, gyms, athletic facilities, and more. The neighborhood is also home to the Westminster Community Pool which is undergoing a complete overhaul and offers membership and pay-per-visit options. Don’t miss the opportunity to own this lovely home and start building memories to last a lifetime. The property is being sold as-is. Book a showing today! We can't wait to show you your future home!
Sold for $290,000
$290,000
768 Windsor Dr, Westminster, MD 21158
3beds
1,580sqft
Townhouse
Built in 1987
4,011 Square Feet Lot
$320,200 Zestimate®
$184/sqft
$2,406 Estimated rent
Home value
$320,200
$304,000 - $336,000
$2,406/mo
Zestimate® history
Owner options
List your home for rent
$2,406/mo
Rent Zestimate®
Find your next renter with Zillow Rental Manager. Plus, with online applications, you can quickly screen prospective tenants – for free.
$2,406/mo
Rent Zestimate®
Refinance and save
$1,892/mo
Est. payment
Refinancing to a lower rate could help reduce your monthly payments and save thousands over the life of the loan.
$1,892/mo
Est. payment
Explore your selling options
Work with a Zillow partner agent
Leverage their expertise and Zillow's premium Showcase listings to get your home seen by more buyers.
Get startedList with your own agent
Get your home in front of millions of buyers by listing it on Zillow.
Learn how to do itSell it yourself
Take full control of how buyers see your home on Zillow by listing For Sale by Owner (FSBO).
List your homeWhat's special
Fully finishedHalf bathHighly rated schoolsAthletic facilitiesFreshly paintedProximity to shoppingAbundant parking
Zillow last checked:
Listing updated:
Listed by:
Brian McCarty 443-564-0553,
Next Step Realty,
Listing Team: W Home Group
Bought with:
Edward Treadwell, 665256
Atlas Premier Realty, LLC
Source: Bright MLS,MLS#: MDCR2015314
Facts & features
Interior
Bedrooms & bathrooms
- Bedrooms: 3
- Bathrooms: 3
- Full bathrooms: 2
- 1/2 bathrooms: 1
- Main level bathrooms: 1
Rooms
- Room types: Living Room, Dining Room, Primary Bedroom, Bedroom 2, Bedroom 3, Kitchen, Family Room, Laundry
Basement
- Description: Percent Finished: 90.0
- Area: 640
Heating
- Heat Pump, Electric
Cooling
- Central Air, Electric
Appliances
- Included: Built-In Range, Cooktop, Dishwasher, Dryer, Microwave, Oven/Range - Electric, Refrigerator, Washer, Electric Water Heater
- Laundry: Laundry Room
Features
- Kitchen - Efficiency, Dining Area, Primary Bath(s)
- Flooring: Carpet, Luxury Vinyl
- Windows: Window Treatments
- Basement: Other,Finished
- Has fireplace: No
Interior area
- Total structure area: 1,920
- Total interior livable area: 1,580 sqft
- Finished area above ground: 1,280
- Finished area below ground: 300
Property
Parking
- Parking features: On Street
- Has uncovered spaces: Yes
Accessibility
- Accessibility features: None
Features
- Levels: Three
- Stories: 3
- Patio & porch: Porch, Enclosed, Deck, Patio
- Pool features: None
- Fencing: Wood
Lot
- Size: 4,011 Square Feet
Details
- Additional structures: Above Grade, Below Grade
- Parcel number: 0707099290
- Zoning: R
- Special conditions: Standard
Construction
Type & style
- Home type: Townhouse
- Architectural style: Colonial
- Property subtype: Townhouse
Materials
- Vinyl Siding
- Foundation: Other
- Roof: Asphalt
Condition
- New construction: No
- Year built: 1987
Utilities & green energy
- Sewer: Public Sewer
- Water: Public
- Utilities for property: Other Internet Service, Fiber Optic
Community & HOA
Community
- Subdivision: The Greens Of Westminster
HOA
- Has HOA: Yes
- Amenities included: Tot Lots/Playground
- Services included: Common Area Maintenance, Trash
- HOA fee: $120 annually
- HOA name: THE GREENS OF WESTMINSTER
Location
- Region: Westminster
- Municipality: Westminster
Financial & listing details
- Price per square foot: $184/sqft
- Tax assessed value: $200,200
- Annual tax amount: $3,317
- Date on market: 10/21/2023
- Listing agreement: Exclusive Right To Sell
- Exclusions: Down Stairs Bar
- Ownership: Fee Simple
Price history
| Date | Event | Price |
|---|---|---|
| 1/5/2024 | Sold | $290,000+0%$184/sqft |
Source:  Bright MLS #MDCR2015314 Report a problem Bright MLS #MDCR2015314 Report a problem | ||
| 11/26/2023 | Pending sale | $289,900$183/sqft |
Source: Bright MLS #MDCR2015314 Report a problem | ||
| 11/16/2023 | Price change | $289,900-1.7%$183/sqft |
Source: Bright MLS #MDCR2015314 Report a problem | ||
| 11/9/2023 | Pending sale | $294,900$187/sqft |
Source: Bright MLS #MDCR2015314 Report a problem | ||
| 11/2/2023 | Price change | $294,900-1.7%$187/sqft |
Source: Bright MLS #MDCR2015314 Report a problem | ||
| 10/26/2023 | Price change | $299,900-6.3%$190/sqft |
Source: Bright MLS #MDCR2015314 Report a problem | ||
| 10/21/2023 | Listed for sale | $320,000+88.2%$203/sqft |
Source: Bright MLS #MDCR2015314 Report a problem | ||
| 10/8/2004 | Sold | $170,000+45.9%$108/sqft |
Source: Public Record Report a problem | ||
| 6/6/2002 | Sold | $116,500+22.8%$74/sqft |
Source: Public Record Report a problem | ||
| 9/24/1993 | Sold | $94,900$60/sqft |
Source: Public Record Report a problem | ||
Public tax history
| Year | Property taxes | Tax assessment |
|---|---|---|
| 2025 | $3,897 +7.1% | $230,600 +7.1% |
| 2024 | $3,640 +7.6% | $215,400 +7.6% |
| 2023 | $3,383 +3.9% | $200,200 |
| 2022 | $3,257 +4% | $200,200 +8.1% |
| 2021 | $3,131 +4.2% | $185,267 +4.2% |
| 2020 | $3,005 +5% | $177,800 |
| 2019 | $2,862 +164.7% | $177,800 +10.5% |
| 2018 | $1,081 -58% | $160,933 +5.5% |
| 2017 | $2,577 | $152,500 +0.9% |
| 2016 | -- | $151,100 +0.9% |
| 2015 | -- | $149,700 +0.9% |
| 2014 | -- | $148,300 |
| 2013 | -- | $148,300 |
| 2012 | -- | $148,300 -22.8% |
| 2011 | -- | $192,160 +0.8% |
| 2010 | -- | $190,632 +0.8% |
| 2009 | -- | $189,106 +0.8% |
| 2008 | -- | $187,580 +15.5% |
| 2007 | -- | $162,450 +18.3% |
| 2006 | -- | $137,320 +22.4% |
| 2005 | -- | $112,190 +5.1% |
| 2004 | -- | $106,772 +5.3% |
| 2003 | -- | $101,356 +5.6% |
| 2002 | -- | $95,940 +1.2% |
| 2001 | -- | $94,756 |
Find assessor info on the county website
Neighborhood: 21158
Nearby homes
- $284,4003 bd1 ba1.5k sqft770 Windsor Dr, Westminster, MD 21158Off Market
- $290,3003 bd3 ba1.2k sqft766 Windsor Dr, Westminster, MD 21158Off Market
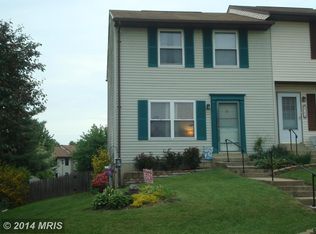
- $296,3003 bd2 ba1.2k sqft772 Windsor Dr, Westminster, MD 21158Off Market
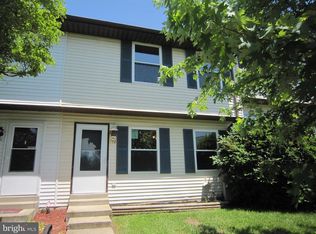
- $280,800-- bd2 ba1.2k sqft764 Windsor Dr, Westminster, MD 21158Off Market
- $299,8003 bd2 ba1.2k sqft774 Windsor Dr, Westminster, MD 21158Off Market
- $---- bd-- ba-- sqft774 Windsor Dr, Westminster, MD 21158Off Market
- $272,200-- bd2 ba1.2k sqft762 Windsor Dr, Westminster, MD 21158Off Market
- $297,100-- bd2 ba1.2k sqft776 Windsor Dr, Westminster, MD 21158Off Market
Nearby schools
GreatSchools rating
- 4/10Westminster Elementary SchoolGrades: PK-5Distance: 0.4 mi
- 7/10Westminster West Middle SchoolGrades: 6-8Distance: 1.5 mi
- 8/10Westminster High SchoolGrades: 9-12Distance: 3.4 mi
Schools provided by the listing agent
- District: Carroll County Public Schools
Source: Bright MLS. This data may not be complete. We recommend contacting the local school district to confirm school assignments for this home.
Get a cash offer in 3 minutes
Find out how much your home could sell for in as little as 3 minutes with a no-obligation cash offer.
Estimated market value
$320,200
Get a cash offer in 3 minutes
Find out how much your home could sell for in as little as 3 minutes with a no-obligation cash offer.
Estimated market value
$320,200
- Maryland
- Carroll County
- Westminster
- 21158
- 768 Windsor Dr
Nearby cities
Nearby zip codes
Other Westminster Topics
