Be the next owners to step into this beautiful, clean, and bright move in ready home~The original owners for 35 years have taken extreme pride in the property both inside and out~Enter the front door and a cathedral ceiling greets you with a grand staircase~To the left of the front door is a dining room with ceramic tiled flooring for no mess meals~To the right of the front door is an esquite living room with hardwood flooring and a large bay window letting in plenty of sunshine~Moving forward from the front door you are greeted by the eating area of the kitchen which has a good amount of space for a table and chairs, in addition to a separate area for the cook of the family with tons of counters, cabinets, and closet space~next to the eating area is the family room for those crisp snowy winter evenings to cozy up near the fireplace or a comfy area for the family to gather for a game night~Going up the hardwood staircase there is a roomy landing providing entrance to a full bathroom along with entrance to each of three bedrooms that all have hardwood flooring and can accomodate a king bed, and plenty of furniture~The primary ensuite has not one but two walk in closets and an additional two door closet~Each of the other two bedrooms have double door closets~The basement is a whole house unto itself~Huge recreation room again for childrens play area, office space, entertainment space, and more~There are several large closets for storage as well as a separate area currently being used as a 2nd kitchen equipped with a refridgerator, oven, sink, cabinets, and loads of counter space~There is a separate room for the washer, dryer, and sink~Keep in mind there is a mud room on the main floor ready to accomodate the washer and dryer if you desire them to be on the main floor~Walking the property you will see the unique custom stamped concrete front patio providing an area for seating in the front of the property~Enter the backyard from sliding doors both in the kitchen and family room to the backyard which has an extra wide patio large enough for all your families backyard activites~Conveniently located close to stores, restaurants, entertainment & so much more~Come see this fantastic home today!!!
Closed
$630,000
768 Yorkshire Ln, Des Plaines, IL 60016
3beds
2,445sqft
Single Family Residence
Built in 1989
-- sqft lot
$691,000 Zestimate®
$258/sqft
$3,581 Estimated rent
Home value
$691,000
$650,000 - $739,000
$3,581/mo
Zestimate® history
Owner options
List your home for rent
$3,581/mo
Rent Zestimate®
Find your next renter with Zillow Rental Manager. Plus, with online applications, you can quickly screen prospective tenants – for free.
$3,581/mo
Rent Zestimate®
Refinance and save
$4,672/mo
Est. payment
Refinancing to a lower rate could help reduce your monthly payments and save thousands over the life of the loan.
$4,672/mo
Est. payment
Explore your selling options
Work with a Zillow partner agent
Leverage their expertise and Zillow's premium Showcase listings to get your home seen by more buyers.
Get startedList with your own agent
Get your home in front of millions of buyers by listing it on Zillow.
Learn how to do itSell it yourself
Take full control of how buyers see your home on Zillow by listing For Sale by Owner (FSBO).
List your homeWhat's special
Zillow last checked:
Listing updated:
Listed by:
Julie Murtaugh 847-875-4500,
Baird & Warner
Bought with:
Holly Murguia
Redfin Corporation
Source: MRED as distributed by MLS GRID,MLS#: 12125448
Facts & features
Interior
Bedrooms & bathrooms
- Bedrooms: 3
- Bathrooms: 3
- Full bathrooms: 2
- 1/2 bathrooms: 1
Rooms
- Room types: Kitchen, Eating Area, Foyer, Mud Room, Recreation Room, Storage, Utility Room-Lower Level, Walk In Closet
Primary bedroom
- Features: Flooring (Hardwood), Bathroom (Full)
- Level: Second
- Area: 240 Square Feet
- Dimensions: 12X20
Bedroom 2
- Features: Flooring (Hardwood)
- Level: Second
- Area: 216 Square Feet
- Dimensions: 12X18
Bedroom 3
- Features: Flooring (Hardwood)
- Level: Second
- Area: 169 Square Feet
- Dimensions: 13X13
Dining room
- Features: Flooring (Ceramic Tile)
- Level: Main
- Area: 132 Square Feet
- Dimensions: 11X12
Eating area
- Features: Flooring (Ceramic Tile)
- Level: Main
- Area: 120 Square Feet
- Dimensions: 10X12
Family room
- Features: Flooring (Hardwood)
- Level: Main
- Area: 216 Square Feet
- Dimensions: 12X18
Foyer
- Features: Flooring (Ceramic Tile)
- Level: Main
- Area: 96 Square Feet
- Dimensions: 8X12
Kitchen
- Features: Kitchen (Eating Area-Table Space, Pantry-Closet), Flooring (Ceramic Tile)
- Level: Main
- Area: 110 Square Feet
- Dimensions: 10X11
Kitchen 2nd
- Features: Flooring (Ceramic Tile)
- Level: Basement
- Area: 154 Square Feet
- Dimensions: 11X14
Laundry
- Level: Basement
- Area: 140 Square Feet
- Dimensions: 10X14
Living room
- Features: Flooring (Hardwood)
- Level: Main
- Area: 216 Square Feet
- Dimensions: 12X18
Mud room
- Features: Flooring (Ceramic Tile)
- Level: Main
- Area: 40 Square Feet
- Dimensions: 5X8
Recreation room
- Features: Flooring (Ceramic Tile)
- Level: Basement
- Area: 529 Square Feet
- Dimensions: 23X23
Storage
- Level: Basement
- Area: 96 Square Feet
- Dimensions: 8X12
Other
- Level: Basement
- Area: 90 Square Feet
- Dimensions: 6X15
Walk in closet
- Features: Flooring (Hardwood)
- Level: Second
- Area: 30 Square Feet
- Dimensions: 5X6
Heating
- Natural Gas, Forced Air
Cooling
- Central Air
Appliances
- Included: Range, Microwave, Dishwasher, Refrigerator, Washer, Dryer, Disposal
- Laundry: In Unit, Sink
Features
- Cathedral Ceiling(s)
- Flooring: Hardwood
- Basement: Finished,Full
- Number of fireplaces: 1
- Fireplace features: Gas Log, Gas Starter, Family Room
Interior area
- Total structure area: 3,627
- Total interior livable area: 2,445 sqft
- Finished area below ground: 1,196
Property
Parking
- Total spaces: 2
- Parking features: On Site, Attached, Garage
- Attached garage spaces: 2
Accessibility
- Accessibility features: No Disability Access
Features
- Stories: 2
- Patio & porch: Patio
Lot
- Dimensions: 76.4X109X53.8X116.1
Details
- Parcel number: 09081040050000
- Special conditions: None
- Other equipment: Ceiling Fan(s), Sprinkler-Lawn, Backup Sump Pump;
Construction
Type & style
- Home type: SingleFamily
- Property subtype: Single Family Residence
Materials
- Aluminum Siding, Brick
Condition
- New construction: No
- Year built: 1989
Utilities & green energy
- Sewer: Public Sewer
- Water: Lake Michigan
Community & HOA
Community
- Security: Security System
HOA
- Services included: None
Location
- Region: Des Plaines
Financial & listing details
- Price per square foot: $258/sqft
- Tax assessed value: $450,000
- Annual tax amount: $6,386
- Date on market: 8/5/2024
- Listing terms: Conventional
- Ownership: Fee Simple
Price history
| Date | Event | Price |
|---|---|---|
| 9/3/2024 | Sold | $630,000$258/sqft |
Source:  MRED as distributed by MLS GRID #12125448 Report a problem MRED as distributed by MLS GRID #12125448 Report a problem | ||
| 8/9/2024 | Contingent | $630,000$258/sqft |
Source: MRED as distributed by MLS GRID #12125448 Report a problem | ||
| 8/5/2024 | Listed for sale | $630,000$258/sqft |
Source: MRED as distributed by MLS GRID #12125448 Report a problem | ||
Public tax history
| Year | Property taxes | Tax assessment |
|---|---|---|
| 2024 | $6,445 +1.6% | $45,000 |
| 2023 | $6,343 -0.7% | $45,000 |
| 2022 | $6,386 -14% | $45,000 +24.6% |
| 2021 | $7,428 +9.2% | $36,111 |
| 2020 | $6,803 +1.6% | $36,111 -10% |
| 2019 | $6,697 -10.2% | $40,124 +8.8% |
| 2018 | $7,455 +3.6% | $36,869 |
| 2017 | $7,195 -7.6% | $36,869 |
| 2016 | $7,788 -12.5% | $36,869 +8.4% |
| 2015 | $8,900 +4.3% | $34,019 |
| 2014 | $8,531 +0.2% | $34,019 |
| 2013 | $8,516 +1.5% | $34,019 -9.5% |
| 2012 | $8,388 +2% | $37,588 |
| 2011 | $8,224 +3.4% | $37,588 |
| 2010 | $7,954 +17% | $37,588 -12.6% |
| 2009 | $6,798 +12.7% | $43,001 -12% |
| 2008 | $6,033 -11.3% | $48,867 |
| 2007 | $6,800 +8.5% | $48,867 +43.4% |
| 2006 | $6,265 +10% | $34,076 |
| 2005 | $5,695 +4.8% | $34,076 |
| 2004 | $5,432 +4.7% | $34,076 +10.4% |
| 2003 | $5,188 +3% | $30,858 |
| 2002 | $5,036 +15.1% | $30,858 |
| 2001 | $4,377 +1.4% | $30,858 +16.9% |
| 2000 | $4,314 +2.7% | $26,402 |
| 1999 | $4,200 | $26,402 |
Find assessor info on the county website
Neighborhood: 60016
Nearby homes
- $686,6004 bd3 ba2.4k sqft764 Yorkshire Ln, Des Plaines, IL 60016Off Market
- $439,100-- bd-- ba-- sqft764 Yorkshire Ln, Des Plaines, IL 60016Off Market
- $598,7003 bd3 ba2.4k sqft772 Yorkshire Ln, Des Plaines, IL 60016Off Market
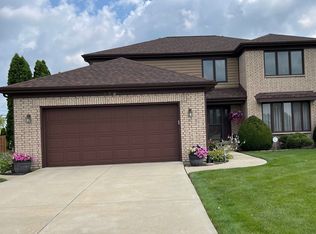
- $668,9004 bd3 ba2.7k sqft760 Yorkshire Ln, Des Plaines, IL 60016Off Market
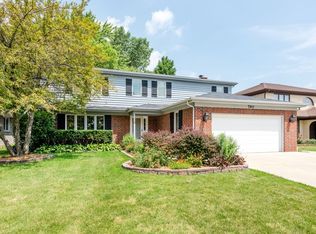
- $599,2004 bd2 ba2.4k sqft639 N 3rd Ave, Des Plaines, IL 60016Off Market
- $514,4004 bd2 ba2k sqft631 N 3rd Ave, Des Plaines, IL 60016Off Market
- $553,2004 bd2 ba2.1k sqft756 Yorkshire Ln, Des Plaines, IL 60016Off Market
- $689,6003 bd4 ba2.4k sqft763 Yorkshire Ln, Des Plaines, IL 60016Off Market
Nearby schools
GreatSchools rating
- 8/10Cumberland Elementary SchoolGrades: K-5Distance: 0.8 mi
- 7/10Chippewa Middle SchoolGrades: 6-8Distance: 0.8 mi
- 9/10Maine West High SchoolGrades: 9-12Distance: 3.1 mi
Schools provided by the listing agent
- Elementary: Cumberland Elementary School
- Middle: Chippewa Middle School
- High: Maine West High School
- District: 62
Source: MRED as distributed by MLS GRID. This data may not be complete. We recommend contacting the local school district to confirm school assignments for this home.
Get a cash offer in 3 minutes
Find out how much your home could sell for in as little as 3 minutes with a no-obligation cash offer.
Estimated market value
$691,000
Get a cash offer in 3 minutes
Find out how much your home could sell for in as little as 3 minutes with a no-obligation cash offer.
Estimated market value
$691,000
- Illinois
- Cook County
- Des Plaines
- 60016
- 768 Yorkshire Ln
