Skip main navigation
Closed
  • $576,700

    7680 50th St N, Lake Elmo, MN 55042

    3beds
    2,160sqft
    Single Family Residence
    Built in 1910
    1.19 Acres Lot
    $576,700 Zestimate®
    $267/sqft
    $3,462 Estimated rent

    Home value

    $576,700

    $548,000 - $611,000

    $3,462/mo

    Zestimate® history
    Loading
    Loading...

    Owner options

    List your home for rent

    $3,462/mo

    Rent Zestimate®

    Find your next renter with Zillow Rental Manager. Plus, with online applications, you can quickly screen prospective tenants – for free.

    Learn more

    $3,462/mo

    Rent Zestimate®

    Refinance and save

    $3,597/mo

    Est. payment

    Refinancing to a lower rate could help reduce your monthly payments and save thousands over the life of the loan.

    See today's rates

    $3,597/mo

    Est. payment

    Explore your selling options

    Work with a Zillow partner agent

    Leverage their expertise and Zillow's premium Showcase listings to get your home seen by more buyers.

    Get started

    List with your own agent

    Get your home in front of millions of buyers by listing it on Zillow.

    Learn how to do it

    Sell it yourself

    Take full control of how buyers see your home on Zillow by listing For Sale by Owner (FSBO).

    List your home

    What's special

    Gas fireplaceSeparate formal dining roomModern conveniencesLarge windows batheBonus spaceSunny front porchCustom lighting

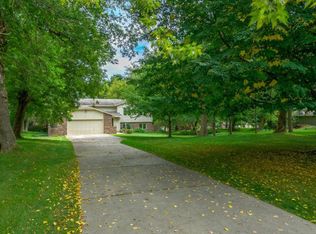
    Located in the highly sought-after Lake Elmo, this lovingly restored 1910 farmhouse on 1.2 acres offers a serene retreat combined with many modern conveniences, just a block from the boat launch on Lake Demontreville! Step inside through the front entryway & mudroom into the light-filled chef's kitchen w/a beautiful farmhouse sink, stainless-steel appliances, high end cabinetry & custom lighting. Many original features, including gleaming hardwood floors, beautifully restored millwork, stained glass windows & charming built-ins. Large windows bathe the interior in natural light. Gas fireplace in living room, separate formal dining room & a sunny front porch. 3 generous sized bedrooms upstairs (two w/walk-in closets) + 2 bathrooms-one w/claw foot tub, one w/a shower. Bonus space in the partially finished upstairs with soaring ceilings & dramatic sky lights. Beautiful gardens & level grassy lot, gazebo on a stamped concrete patio surrounded by mature trees!

    This property is off market, which means it's not currently listed for sale or rent on Zillow. This may be different from what's available on other websites or public sources.
    Zillow last checked:

    Listing updated:

    Listed by:

    Stephanie Checkley 651-615-7482,

    RE/MAX Results

    Bought with:

    Keller Williams Select Realty

    Source: NorthstarMLS as distributed by MLS GRID,MLS#: 6355003MLS Logo

    Facts & features

    Interior

    Bedrooms & bathrooms
    • Bedrooms: 3
    • Bathrooms: 4
    • 3/4 bathrooms: 3
    • 1/2 bathrooms: 1
    Bedroom
    • Level: Upper
    • Area: 225.94 Square Feet
    • Dimensions: 14.3x15.8
    Bedroom 2
    • Level: Upper
    • Area: 227.65 Square Feet
    • Dimensions: 15.7x14.5
    Bedroom 3
    • Level: Upper
    • Area: 216.05 Square Feet
    • Dimensions: 14.9x14.5
    Bonus room
    • Level: Third
    • Area: 549 Square Feet
    • Dimensions: 30x18.3
    Dining room
    • Level: Main
    • Area: 281.16 Square Feet
    • Dimensions: 14.2x19.8
    Kitchen
    • Level: Main
    • Area: 315.57 Square Feet
    • Dimensions: 15.7x20.1
    Living room
    • Level: Main
    • Area: 515.52 Square Feet
    • Dimensions: 14.4x35.8
    Screened porch
    • Level: Main
    • Area: 261.8 Square Feet
    • Dimensions: 8.5x30.8
    Workshop
    • Level: Main
    • Area: 624 Square Feet
    • Dimensions: 24x26
    Heating
    • Forced Air
    Cooling
    • Central Air
    Appliances
    • Included: Dishwasher, Disposal, Dryer, Exhaust Fan, Gas Water Heater, Water Filtration System, Water Osmosis System, Microwave, Range, Refrigerator, Stainless Steel Appliance(s), Washer, Water Softener Owned, Wine Cooler
    • Laundry: In Basement
    Features
    • Basement: Storage Space,Unfinished
    • Number of fireplaces: 1
    • Fireplace features: Gas, Living Room
    Interior area
    • Total structure area: 2,160
    • Total interior livable area: 2,160 sqft
    • Finished area above ground: 2,160
    • Finished area below ground: 0

    Property

    Parking
    • Total spaces: 3
    • Parking features: Detached Garage, Asphalt, Electric, Floor Drain, Garage Door Opener, Multiple Garages, Storage
    • Garage spaces: 3
    • Has uncovered spaces: Yes
    • Details: Garage Dimensions (32x35)
    Accessibility
    • Accessibility features: None
    Features
    • Levels: Two
    • Stories: 2
    • Patio & porch: Patio
    • Pool features: None
    • Fencing: None
    Lot
    • Size: 1.19 Acres
    • Dimensions: 297 x 190
    • Features: Corner Lot, Irregular Lot
    Details
    • Additional structures: Garage(s), Gazebo
    • Foundation area: 1080
    • Parcel number: 0502921430001
    • Zoning description: Residential-Single Family

    Construction

    Type & style
    • Home type: SingleFamily
    • Property subtype: Single Family Residence
    Materials
    • Concrete
    • Roof: Age 8 Years or Less
    Condition
    • New construction: No
    • Year built: 1910

    Utilities & green energy

    • Electric: 200+ Amp Service, Power Company: Xcel Energy
    • Gas: Natural Gas
    • Sewer: Septic System Compliant - Yes
    • Water: Well

    Community & neighborhood

    Location
    • Region: Lake Elmo

    HOA & financial

    HOA
    • Has HOA: No

    Other

    Other facts
    • Road surface type: Paved

    Price history

    DateEventPrice
    6/27/2023Sold$525,000$243/sqft
    Source: NorthstarMLS as distributed by MLS GRID #6355003 Report a problem
    5/24/2023Pending sale$525,000$243/sqft
    Source: NorthstarMLS as distributed by MLS GRID #6355003 Report a problem
    5/19/2023Listed for sale$525,000+208.8%$243/sqft
    Source: NorthstarMLS as distributed by MLS GRID #6355003 Report a problem
    3/13/1993Sold$170,000$79/sqft
    Source: Agent Provided Report a problem

    Public tax history

    YearProperty taxesTax assessment
    2025$5,338 +17.8%$512,800 +9.5%
    2024$4,530 +1.8%$468,400 +4%
    2023$4,450 +5%$450,200 +20.7%
    2022$4,238 +10.9%$373,100 -0.9%
    2021$3,822 -1.8%$376,500 +5.8%
    2020$3,892 $356,000
    2019$3,892 $356,000 +3.4%
    2018$3,892 +5.9%$344,400 +2.3%
    2017$3,676 +2.2%$336,800 +1.8%
    2016$3,598 +5%$331,000 +4.1%
    2015$3,426 $317,900 +13.9%
    2013$3,426 +11.3%$279,200 -1.4%
    2012$3,078 $283,300 -1.4%
    2011$3,078 -5.8%$287,300 -19%
    2010$3,268 -0.7%$354,800
    2009$3,292 +7.2%--
    2008$3,072 -0.3%--
    2007$3,082 +5.7%--
    2006$2,916 +12.5%--
    2005$2,591 +10.9%--
    2004$2,337 --

    Find assessor info on the county website

    Neighborhood: 55042

    Nearby schools

    GreatSchools rating
    Get a cash offer in 3 minutes
    Find out how much your home could sell for in as little as 3 minutes with a no-obligation cash offer.
    Estimated market value
    $576,700
    Get a cash offer in 3 minutes
    Find out how much your home could sell for in as little as 3 minutes with a no-obligation cash offer.
    Estimated market value
    $576,700