Skip main navigation
Closed
  • $1,050,000

    7680 Alden Way NE, Fridley, MN 55432

    4beds
    3,858sqft
    Single Family Residence
    Built in 1969
    0.38 Acres Lot
    $996,500 Zestimate®
    $272/sqft
    $4,236 Estimated rent

    Home value

    $996,500

    $947,000 - $1.05M

    $4,236/mo

    Zestimate® history
    Loading
    Loading...

    Owner options

    List your home for rent

    $4,236/mo

    Rent Zestimate®

    Find your next renter with Zillow Rental Manager. Plus, with online applications, you can quickly screen prospective tenants – for free.

    Learn more

    $4,236/mo

    Rent Zestimate®

    Refinance and save

    $6,664/mo

    Est. payment

    Refinancing to a lower rate could help reduce your monthly payments and save thousands over the life of the loan.

    See today's rates

    $6,664/mo

    Est. payment

    Explore your selling options

    Work with a Zillow partner agent

    Leverage their expertise and Zillow's premium Showcase listings to get your home seen by more buyers.

    Get started

    List with your own agent

    Get your home in front of millions of buyers by listing it on Zillow.

    Learn how to do it

    Sell it yourself

    Take full control of how buyers see your home on Zillow by listing For Sale by Owner (FSBO).

    List your home

    What's special

    Pool pumpNew landscapingNew windowsPool linerLight fixturesGarbage disposalNew bathrooms
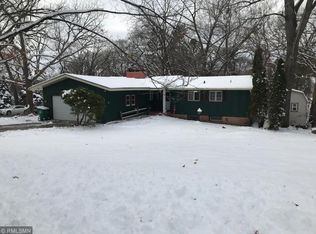
    This property is absolutely stunning inside & out! From the quiet property on the Mississippi River to the custom HGTV renovations throughout the entire home, this beautiful house checks ALL the boxes! Each space will simply take your breath away as no detail has been spared. EVERYTHING is brand new! New windows, doors, light fixtures, trim, and flooring. New washer/dryer, HVAC, water heater, garbage disposal, & gourmet appliances! New bathrooms, kitchen, cabinets, quartz countertops, fireplace, built-ins, and woodwork. New landscaping, decking, patio, turf, pool pump, and pool liner. Plus, so much more! Not only does this property have water access on a fully recreational river, but it boasts an exceptionally beautiful inground pool surrounded by terraced decks and landscaping. This is truly a dream house on the river and one you don't want to miss!

    Zillow last checked:

    Listing updated:

    Listed by:

    Christine Westlund 651-775-1271,

    Edina Realty, Inc.

    Bought with:

    Charles R Aul

    Lakes Sotheby's International Realty

    Source: NorthstarMLS as distributed by MLS GRID,MLS#: 6527926MLS Logo

    Facts & features

    Interior

    Bedrooms & bathrooms
    • Bedrooms: 4
    • Bathrooms: 4
    • Full bathrooms: 3
    • 1/2 bathrooms: 1
    Bedroom
    • Level: Main
    • Area: 262.08 Square Feet
    • Dimensions: 14.4x18.2
    Bedroom 2
    • Level: Lower
    • Area: 178.56 Square Feet
    • Dimensions: 14.4x12.4
    Bedroom 3
    • Level: Lower
    • Area: 172.8 Square Feet
    • Dimensions: 10.8x16
    Bedroom 4
    • Level: Lower
    • Area: 312.44 Square Feet
    • Dimensions: 21.4x14.6
    Dining room
    • Level: Main
    • Area: 136.89 Square Feet
    • Dimensions: 11.7x11.7
    Family room
    • Level: Lower
    • Area: 1048.07 Square Feet
    • Dimensions: 31.1x33.7
    Foyer
    • Level: Main
    • Area: 80.08 Square Feet
    • Dimensions: 5.6x14.3
    Kitchen
    • Level: Main
    • Area: 376.5 Square Feet
    • Dimensions: 15x25.10
    Laundry
    • Level: Main
    • Area: 53.25 Square Feet
    • Dimensions: 7.5x7.1
    Living room
    • Level: Main
    • Area: 486 Square Feet
    • Dimensions: 21.6x22.5
    Office
    • Level: Main
    • Area: 132.6 Square Feet
    • Dimensions: 10.2x13
    Heating
    • Forced Air
    Cooling
    • Central Air
    Appliances
    • Included: Dishwasher, Disposal, Dryer, Electric Water Heater, Exhaust Fan, Microwave, Range, Refrigerator, Stainless Steel Appliance(s), Washer, Wine Cooler
    • Laundry: Laundry Room, Main Level, Sink
    Features
    • Basement: Block,Egress Window(s),Finished,Full,Storage/Locker,Walk-Out Access
    • Number of fireplaces: 1
    • Fireplace features: Electric Log, Family Room, Gas
    Interior area
    • Total structure area: 3,858
    • Total interior livable area: 3,858 sqft
    • Finished area above ground: 1,910
    • Finished area below ground: 1,948

    Property

    Parking
    • Total spaces: 2
    • Parking features: Attached, Concrete, Floor Drain
    • Attached garage spaces: 2
    Accessibility
    • Accessibility features: None
    Features
    • Levels: One
    • Stories: 1
    • Patio & porch: Deck, Patio, Porch, Rear Porch, Terrace
    • Has private pool: Yes
    • Pool features: In Ground, Heated, Outdoor Pool
    • Fencing: Other
    • Has view: Yes
    • View description: Panoramic, River, West
    • Has water view: Yes
    • Water view: River
    • Waterfront features: River Front
    • Frontage length: Water Frontage: 110
    Lot
    • Size: 0.38 Acres
    • Dimensions: 110 x 200 x 80 x 180
    • Features: Accessible Shoreline, Tree Coverage - Medium
    Details
    • Additional structures: Storage Shed
    • Foundation area: 2124
    • Parcel number: 103024120058
    • Zoning description: Residential-Single Family

    Construction

    Type & style
    • Home type: SingleFamily
    • Property subtype: Single Family Residence
    Materials
    • Block, Brick, Frame
    • Roof: Age Over 8 Years
    Condition
    • New construction: No
    • Year built: 1969

    Utilities & green energy

    • Electric: Circuit Breakers, Fuses
    • Gas: Natural Gas
    • Sewer: City Sewer/Connected
    • Water: City Water/Connected

    Community & neighborhood

    Location
    • Region: Fridley
    • Subdivision: Pearsons Craigway Estate 2nd Add

    HOA & financial

    HOA
    • Has HOA: No

    Price history

    DateEventPrice
    6/13/2024Sold$1,050,000-4.5%$272/sqft
    Source: NorthstarMLS as distributed by MLS GRID #6527926 Report a problem
    5/14/2024Pending sale$1,100,000$285/sqft
    Source: NorthstarMLS as distributed by MLS GRID #6527926 Report a problem
    5/7/2024Listing removed--
    Source: NorthstarMLS as distributed by MLS GRID #6527926 Report a problem
    5/3/2024Listed for sale$1,100,000+126.8%$285/sqft
    Source: NorthstarMLS as distributed by MLS GRID #6527926 Report a problem
    10/20/2021Sold$485,000$126/sqft
    Source: Public Record Report a problem

    Public tax history

    YearProperty taxesTax assessment
    2025$5,621 +14%$736,800 +87.2%
    2024$4,929 -19.9%$393,592 +2.3%
    2023$6,150 +2.6%$384,590 -21.8%
    2022$5,995 -7.6%$491,700 +19.4%
    2021$6,490 +5.3%$411,949 +2.7%
    2019$6,161 +6.5%$401,100 +6%
    2018$5,783 +5.8%$378,500 +9.3%
    2017$5,464 +8.9%$346,300 +7.8%
    2016$5,018 -3.9%$321,200
    2015$5,223 +8%$321,200 +4.2%
    2014$4,836 -17.2%$308,200
    2013$5,841 +11.5%--
    2012$5,236 -2.1%--
    2011$5,348 +2.8%--
    2010$5,201 +8.6%--
    2008$4,787 +11.4%--
    2007$4,296 +14.2%--
    2006$3,763 +16.1%--
    2005$3,241 +6.1%--
    2004$3,055 +1.3%--
    2003$3,016 +28%--
    2002$2,356 -24.3%--
    2001$3,112 --

    Find assessor info on the county website

    Neighborhood: Craigway

    Nearby schools

    GreatSchools rating
    Get a cash offer in 3 minutes
    Find out how much your home could sell for in as little as 3 minutes with a no-obligation cash offer.
    Estimated market value
    $996,500
    Get a cash offer in 3 minutes
    Find out how much your home could sell for in as little as 3 minutes with a no-obligation cash offer.
    Estimated market value
    $996,500