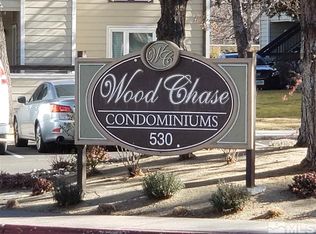
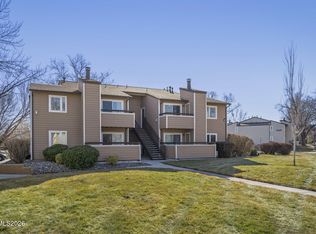
Discover comfortable, low-maintenance living in this beautifully remodeled end-unit condo at Woodchase Condominiums. This move-in-ready home has been thoughtfully updated with granite countertops and new cabinetry in the kitchen and bathroom, durable laminate wood flooring throughout, and soaring vaulted ceilings that create an open, airy feel. Cozy up on cool evenings by the authentic wood-burning fireplace, adding warmth, ambiance, and true character rarely found in condo living. As an end unit, this home offers added privacy and extra natural light streaming through the double pane windows. Major systems have all been replaced for worry-free ownership, including a new furnace, new AC, and new water heater, meaning big-ticket items are worry free. The washer, dryer, built in microwave and refrigerator are all included, making this home truly move-in ready. Enjoy peaceful mornings on your private balcony overlooking the well-maintained grounds, all within a functional floor plan that maximizes every square foot. This exceptional HOA-managed community delivers a resort-style lifestyle with amenities including a sparkling pool, indoor hot tub, fully equipped fitness center, space for gatherings, beautifully maintained green belt common areas, walking paths, BBQ/grill areas, and dog parks. The HOA handles landscaping, building maintenance, security patrol, trash, water, and sewer, giving you more time to enjoy life in South Reno. Ideally located with easy access to shopping, dining, parks, and major freeways, this home is perfect for commuters with a quick drive to downtown Reno, while outdoor enthusiasts can reach trailheads, golf courses, and recreation areas in minutes. Reno-Tahoe International Airport is just 10 minutes away, and Lake Tahoe is approximately 45 minutes away for world-class skiing, boating, and mountain adventures. Priced as an attractive entry-level opportunity in the Reno market, this condo is an excellent choice for first-time homebuyers or investors seeking strong rental potential in a popular, amenity-rich community with steady demand. Enjoy low-maintenance ownership with all the benefits of community living in one of Reno's most convenient south-side neighborhoods. Don't miss this chance to own. Schedule a showing today and imagine calling this home!
Closed
Zillow last checked:
Listing updated:
Bought with:
Savannah Beauchemin, S.180982
Dickson Realty - Damonte Ranch
Source: NNRMLS,MLS#: 260012365
Price history
| Date | Event | Price |
|---|---|---|
| 10/27/2026 | Sold | $218,900$329/sqft |
Source:  NNRMLS #260012365 Report a problem | ||
| 10/1/2026 | Contingent | $218,900$329/sqft |
Source: NNRMLS #260012365 Report a problem | ||
| 9/25/2026 | Listed for sale | $218,900+4.7%$329/sqft |
Source: NNRMLS #260012365 Report a problem | ||
| 4/30/2024 | Sold | $209,000$314/sqft |
Source: NNRMLS #240002686 Report a problem | ||
| 4/11/2024 | Pending sale | $209,000$314/sqft |
Source: NNRMLS #240002686 Report a problem | ||
| 3/31/2024 | Price change | $209,000-2.3%$314/sqft |
Source: NNRMLS #240002686 Report a problem | ||
| 3/26/2024 | Price change | $214,000-4.5%$322/sqft |
Source: NNRMLS #240002686 Report a problem | ||
| 3/21/2024 | Price change | $224,000-2.2%$337/sqft |
Source: NNRMLS #240002686 Report a problem | ||
| 3/15/2024 | Listed for sale | $229,000$344/sqft |
Source: NNRMLS #240002686 Report a problem | ||


Get a cash offer in 3 minutes
Find out how much your home could sell for in as little as 3 minutes with a no-obligation cash offer.
Estimated market value
$218,000
